In the Footsteps of Cattle Barons and Pioneers
Yesterday, August 14th 2026, was completely dedicated to history as I set out to explore the historic heart of Cheyenne. The capital of Wyoming breathes the spirit of the Old West, but instead of dusty saloons, I found a neighborhood filled with stately architecture, deep religiosity, and the unstoppable progress of the railroad era. My walk quickly transformed into a fascinating journey through the epochs of American pioneering.
The day began at the Wyoming Historic Governors’ Mansion. At first glance, this stately 1904 residence radiates colonial elegance. Built in the Colonial Revival style, the front facade beautifully combines warm red brick with monumental white elements. Particularly impressive are the four large, white sandstone columns, whose ornate Corinthian capitals support the heavy entablature and a classic triangular gable. An inviting paved path leads directly to the portal, while American flags flutter proudly between the columns in the wind.
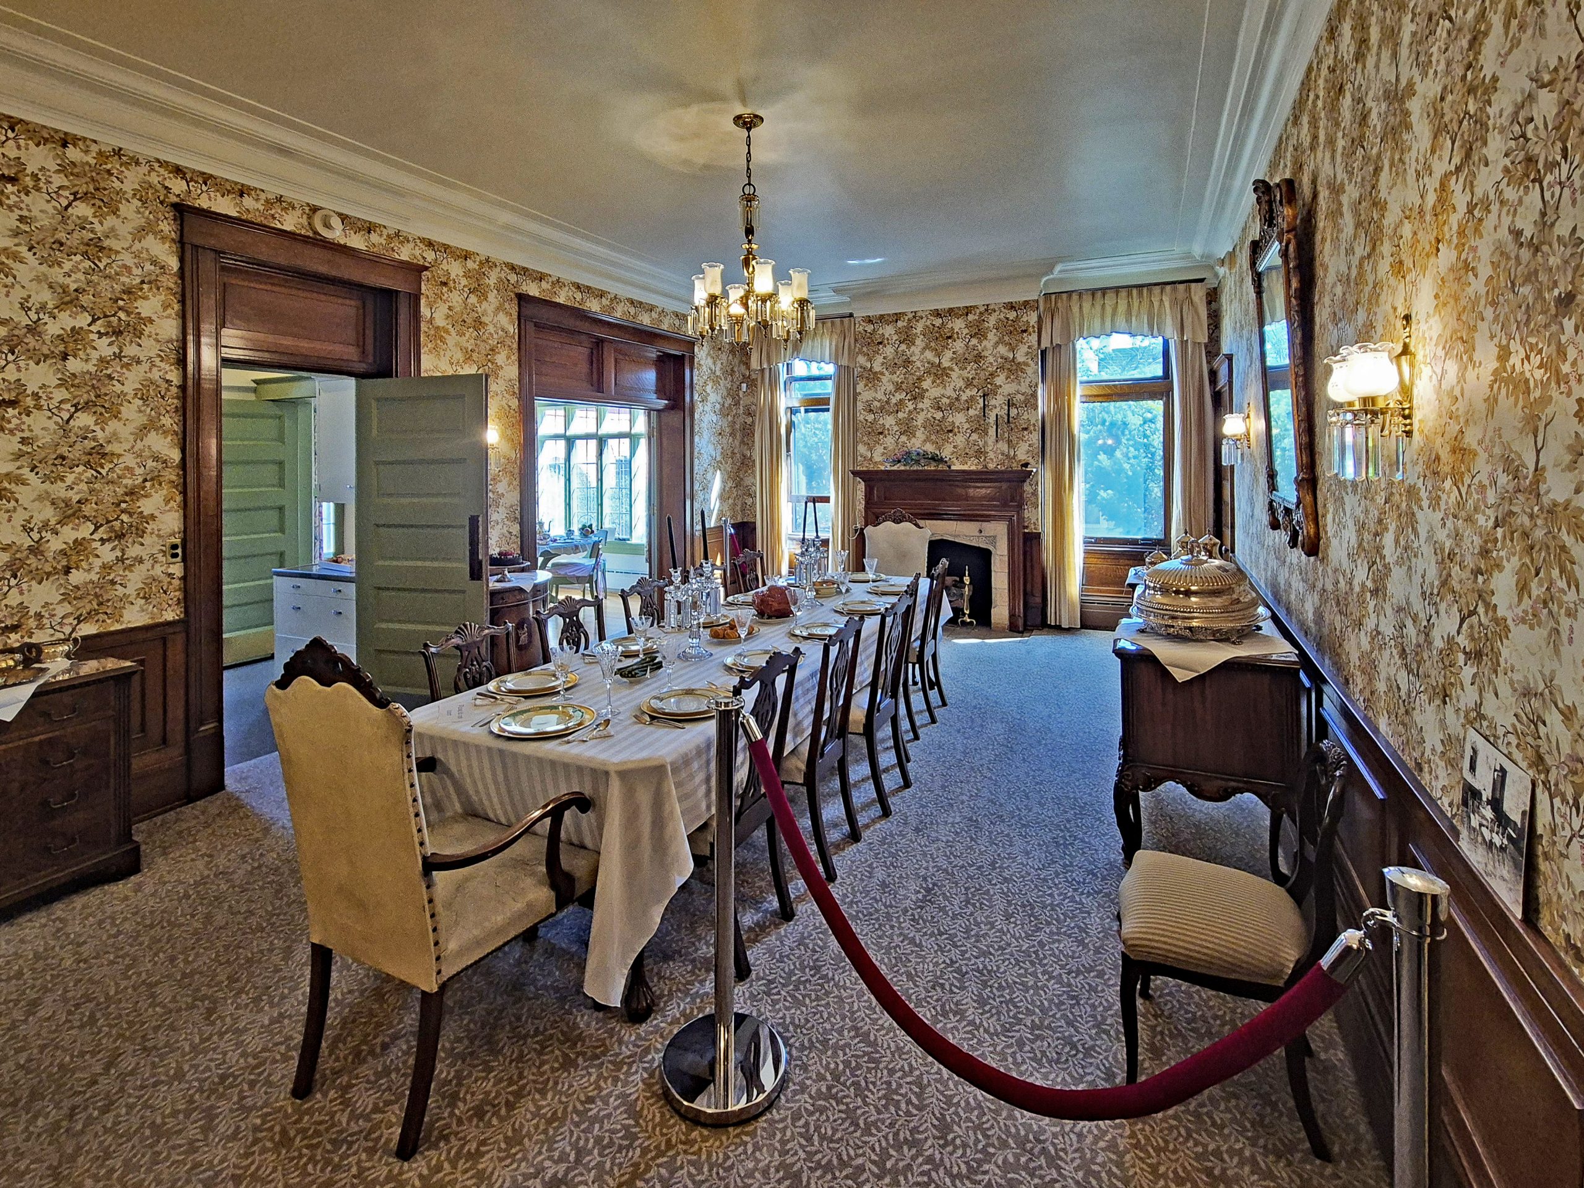
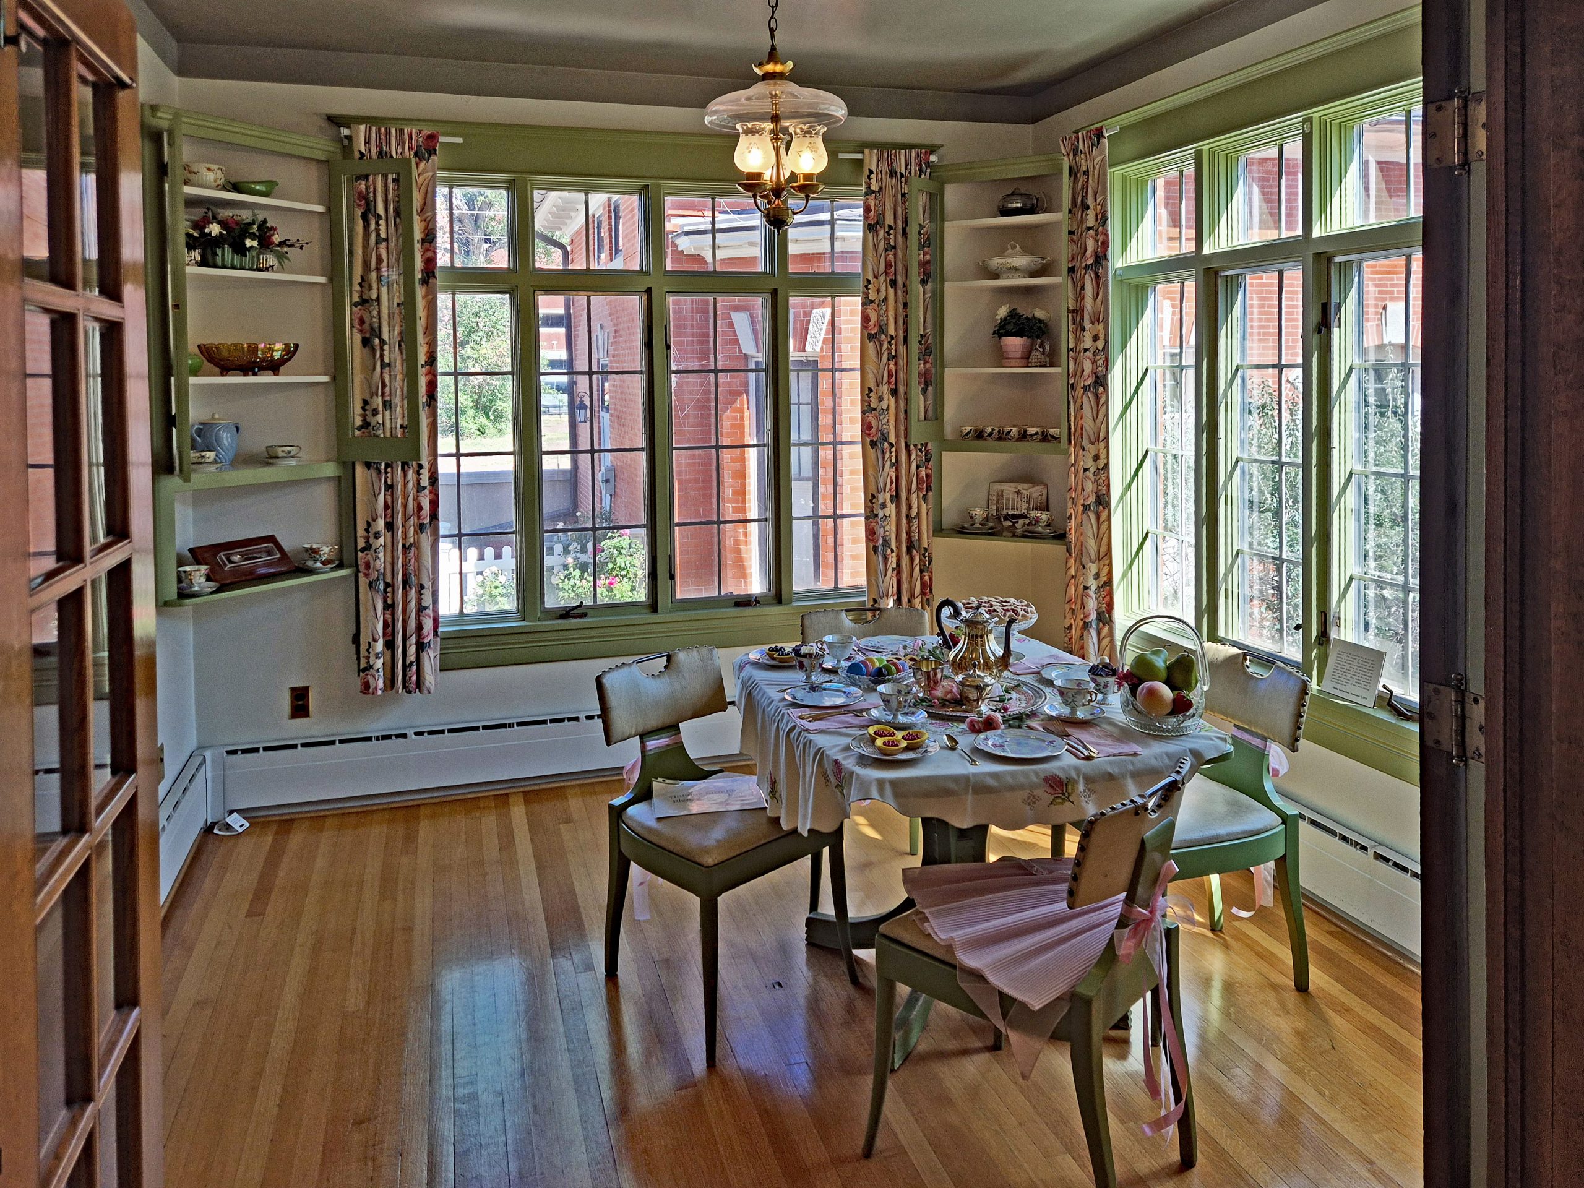
Upon entering the mansion, the nostalgic ambience continues seamlessly. Visitors gain an intimate glimpse into the former living culture of high society in the early 20th century. The historic bedroom of the governor’s children enchants with two identical dark wood twin beds, their light-colored bedspreads featuring the embroidered initials “GM”. Heavy red velvet curtains at the windows, patterned wallpapers, and a vintage leather suitcase covered in historic travel stickers bring the past to life. A few steps further, the grand State Dining Room opens up. At the long, festively set table with a white tablecloth, fine gold-rimmed porcelain, and silver candelabras, the political elite of the state once dined. The warm gold tones of the patterned wallpaper and the wainscoting lend the room a solemn dignity. A wonderful contrast to this is the cozy breakfast nook in the back of the house. Painted in a light sage green, it looks directly out onto the courtyard. The lovingly arranged coffee set on the square table and the chairs with their charming pink bow cushions showcase the private, family side of governor life at the time.
Gallery: The Governors’ Residence


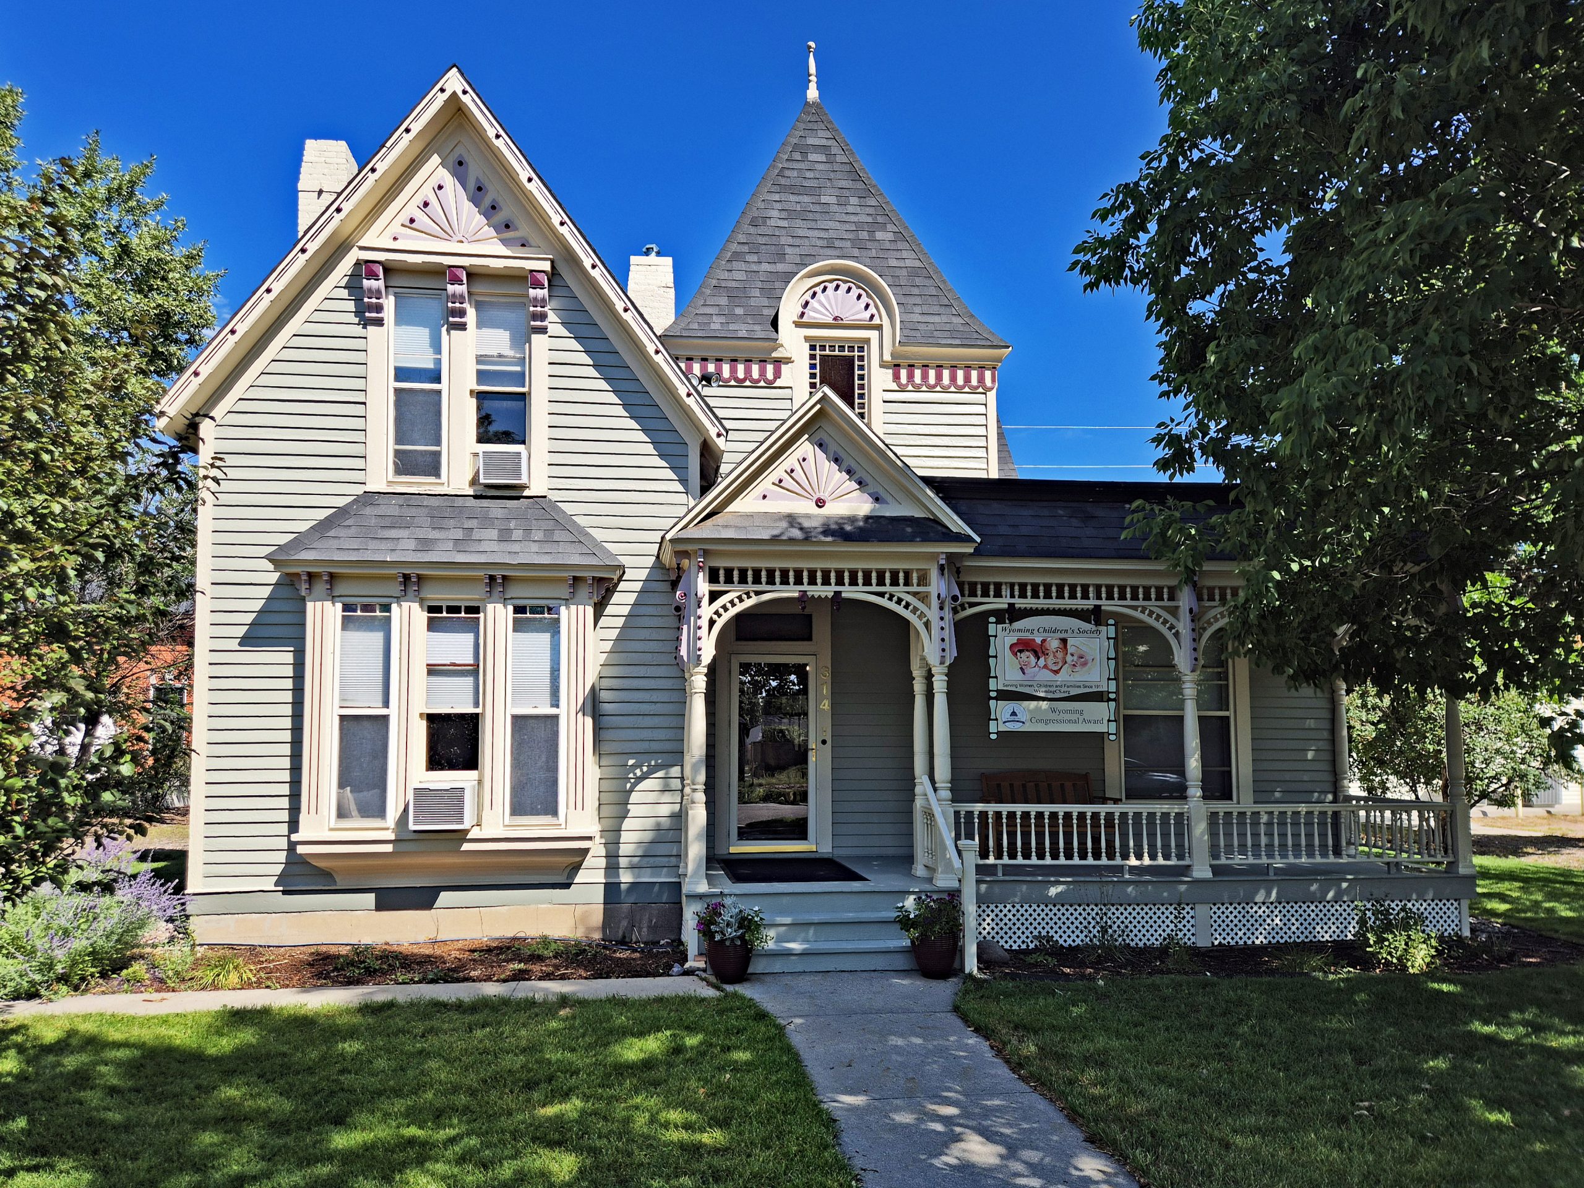
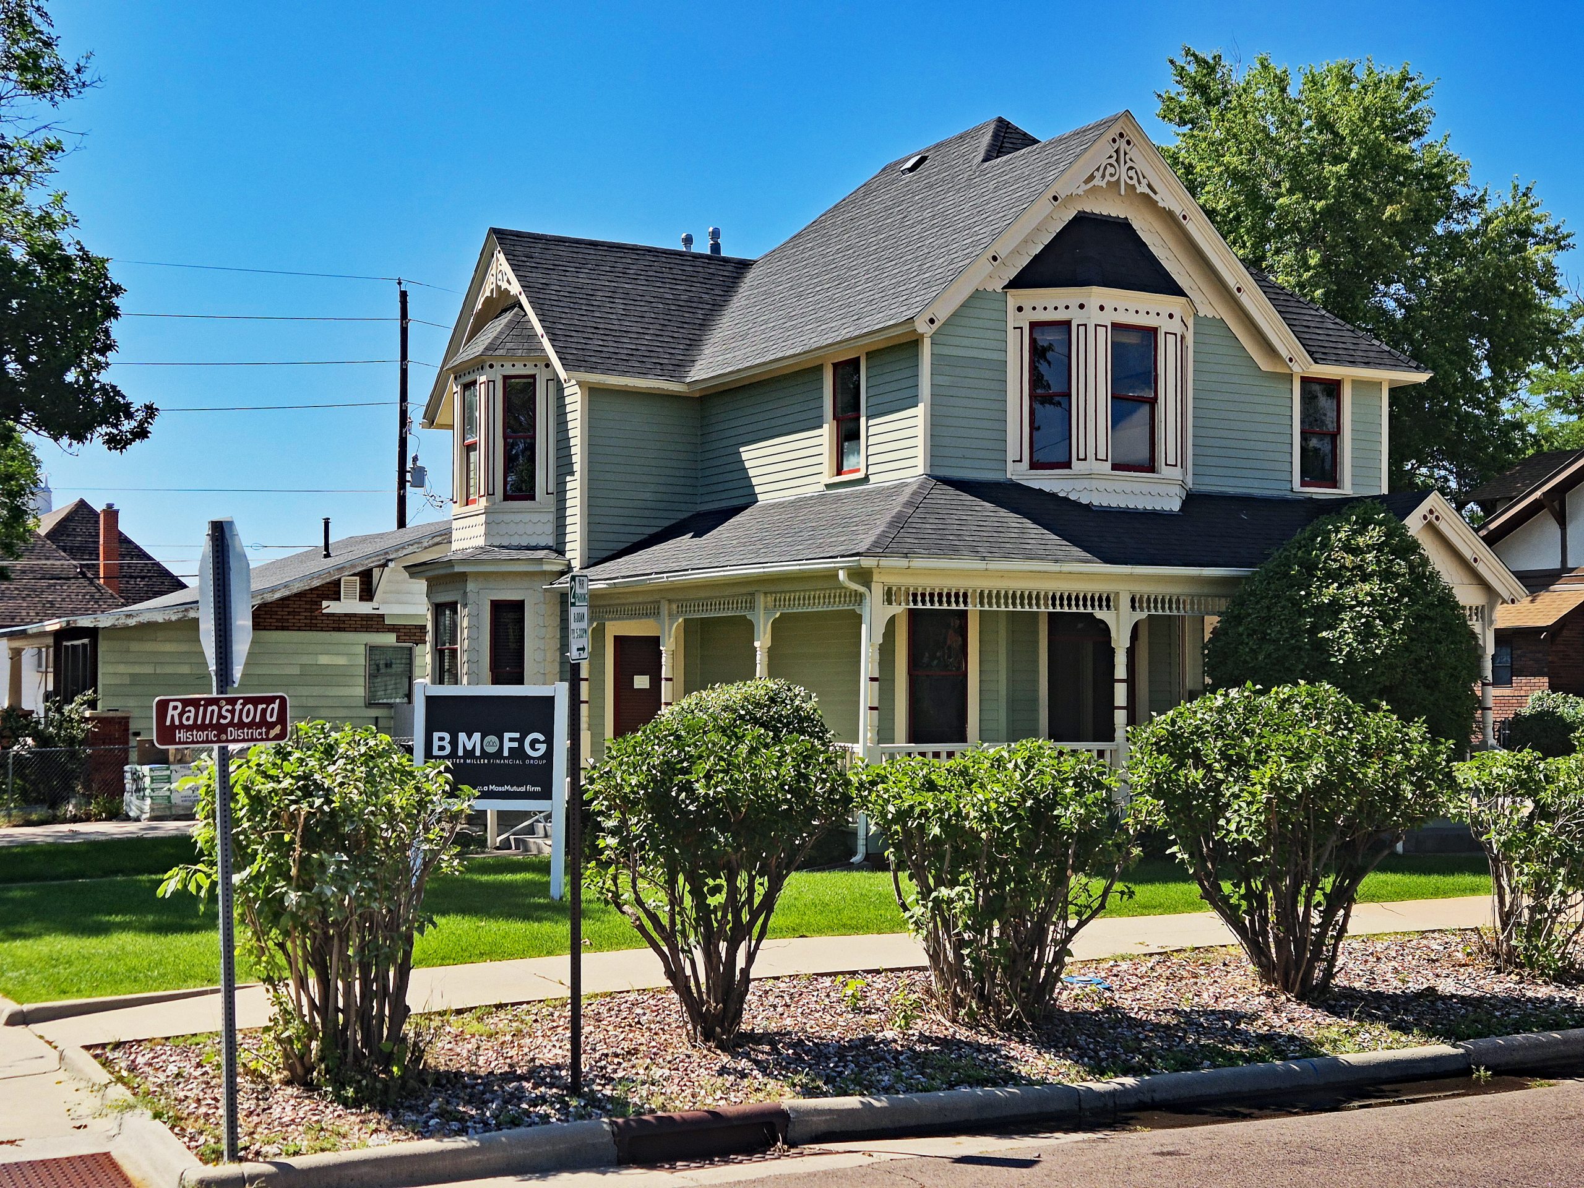
Directly next door and throughout the surrounding streets, the architectural charm continues, as the entire neighborhood is dotted with historic homes. Right next to the mansion stands a beautiful, light-gray painted wooden house in the Victorian Queen Anne style. With its steep, pointed turret roof, a highly decorated entryway gable, and a cozy, covered porch with white wooden railings, it looks like something out of a storybook. Today, it houses the offices of the Wyoming Children’s Society. My path then led me into the famous Rainsford Historic District. Also known as “Cattle Baron Row”, this neighborhood was home to wealthy cattle barons in the late 19th century who displayed their riches through these magnificent residences. A particularly beautiful example is a two-story home with a light-green wooden facade and dark-brown accents. Its multi-angled corner bay window on the upper floor and the expansive porch, supported by delicate white wooden columns, bear witness to masterful carpentry and the city’s prosperity at the time.
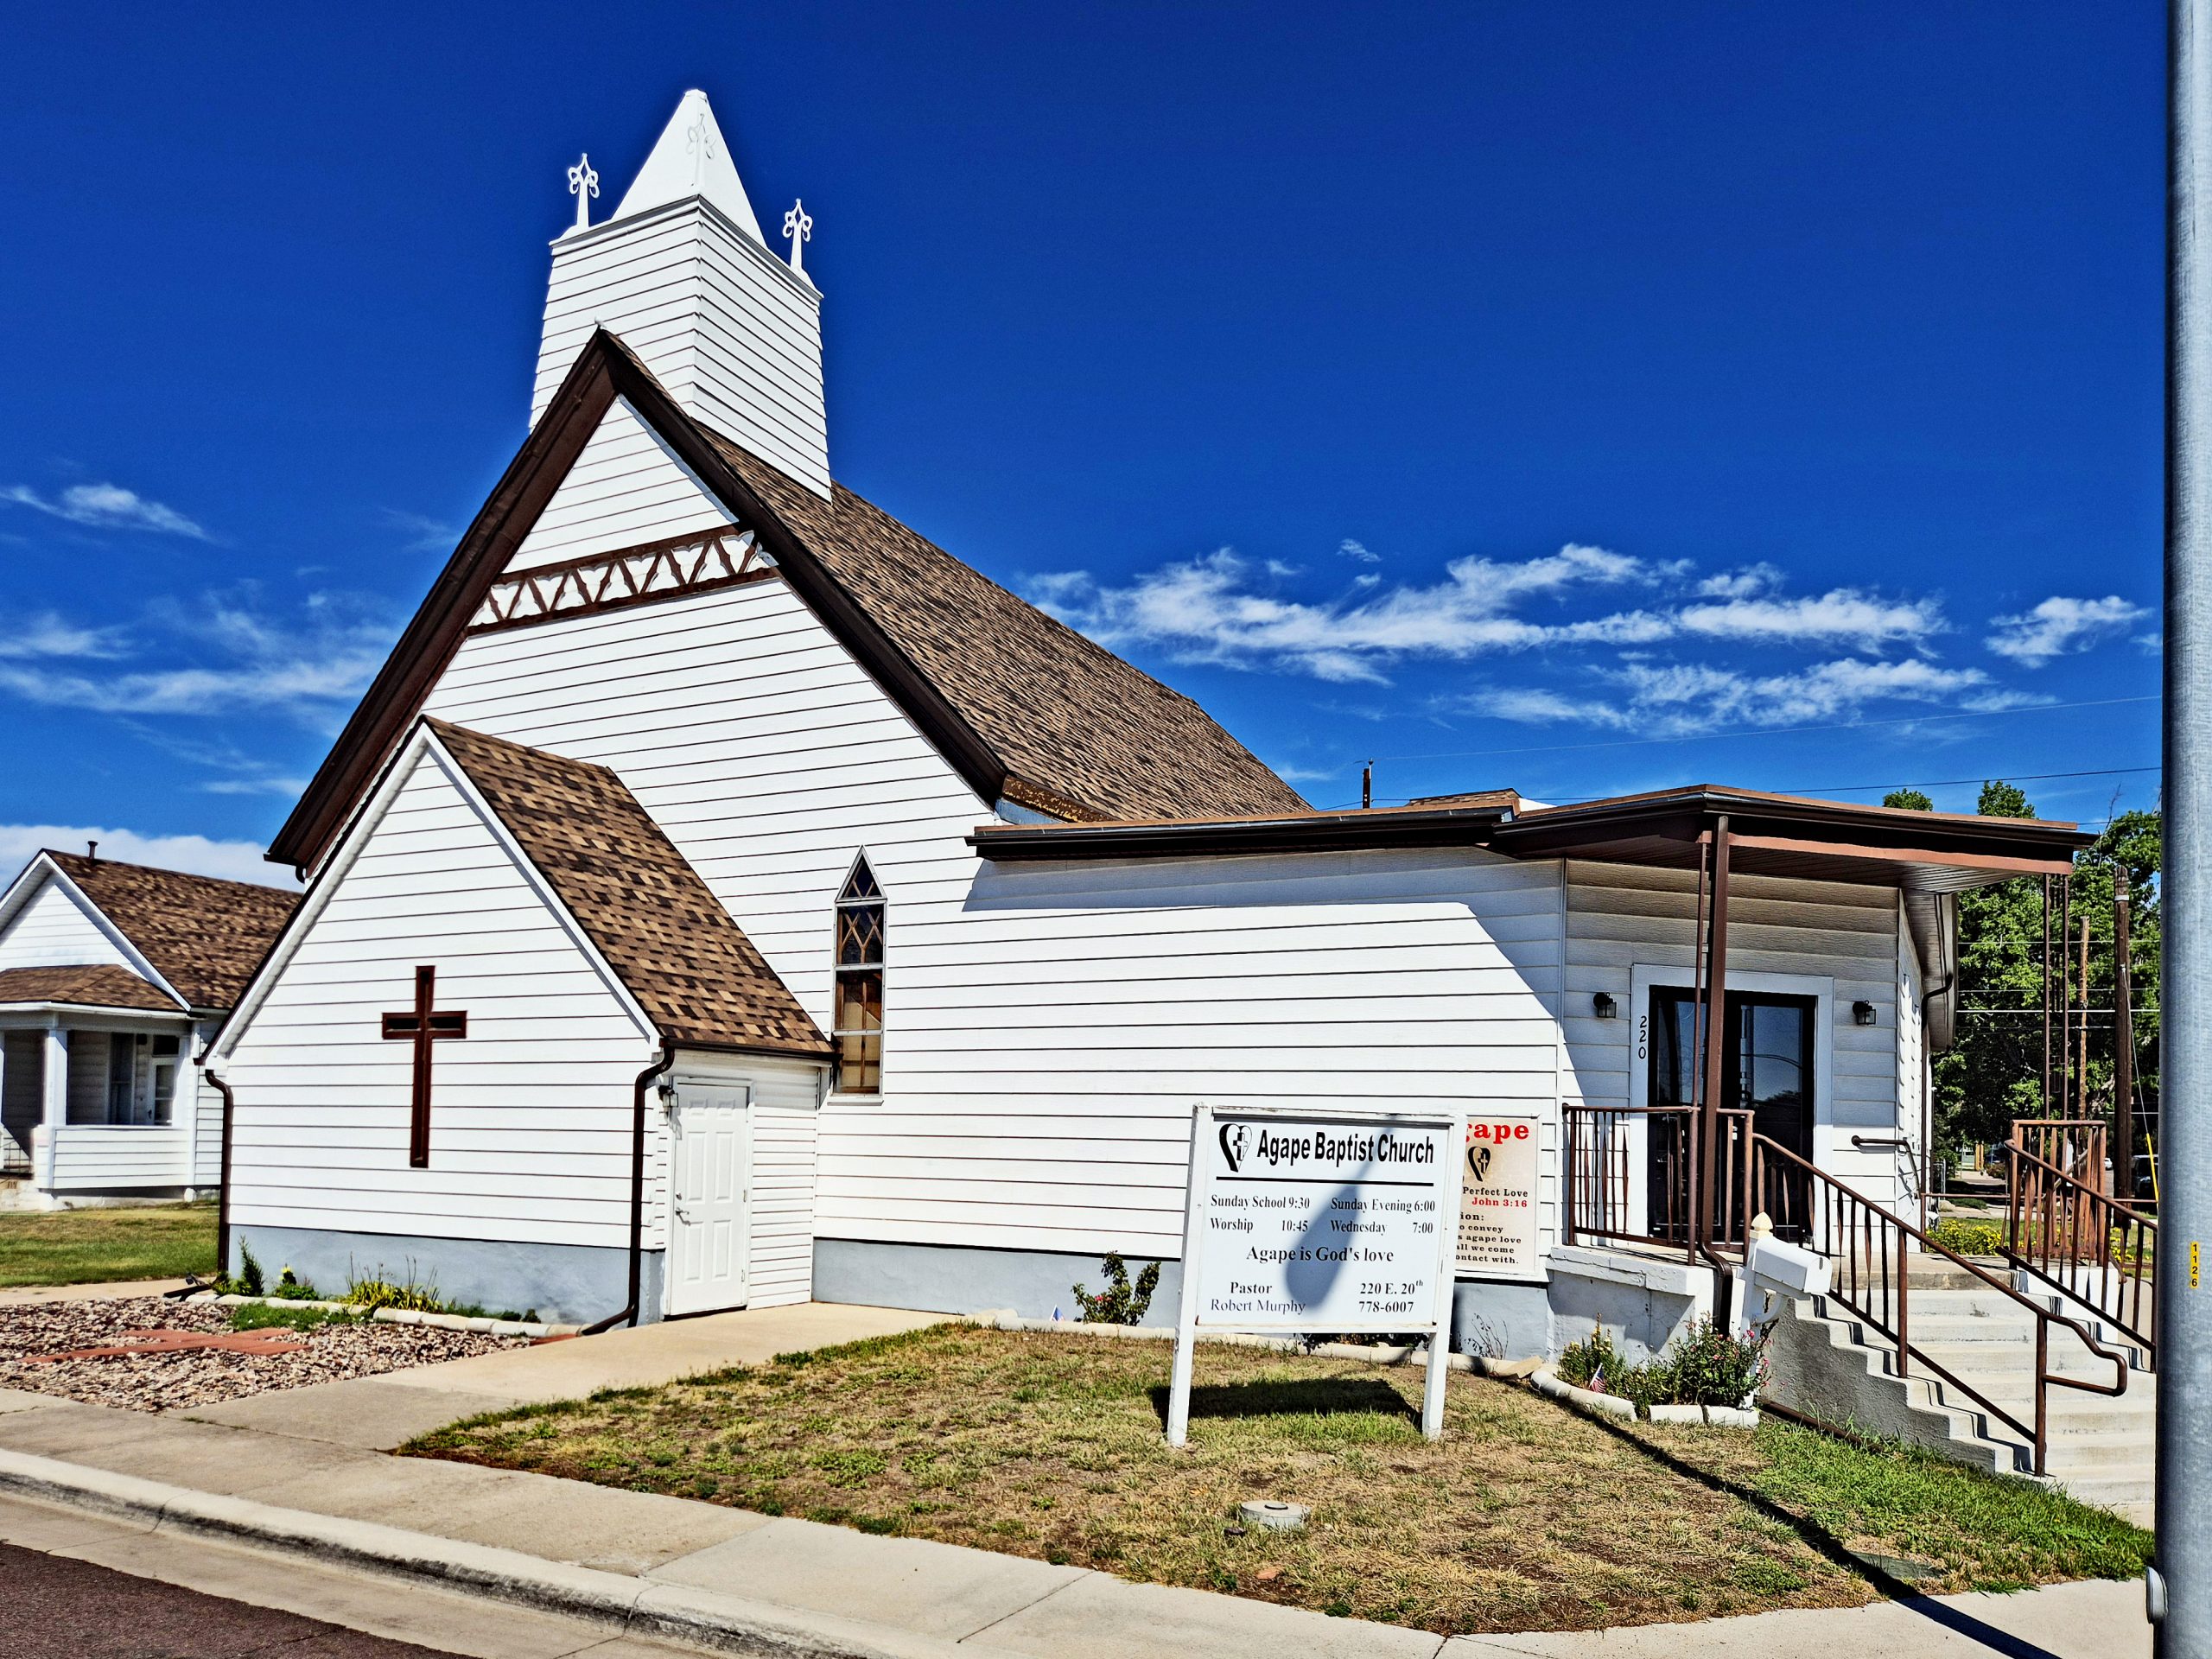
In the midst of these stately residential streets, I encountered the first sacred buildings. The historic Agape Baptist Church is a heartwarming, classic example of the smaller, traditional wooden churches of the late 19th and early 20th centuries. With its simple, white wooden facade, brown shingled gabled roof, and small tiered bell tower topped by two white crosses, it exudes a wonderful tranquility.
Gallery: Stately Homes and Early Congregations
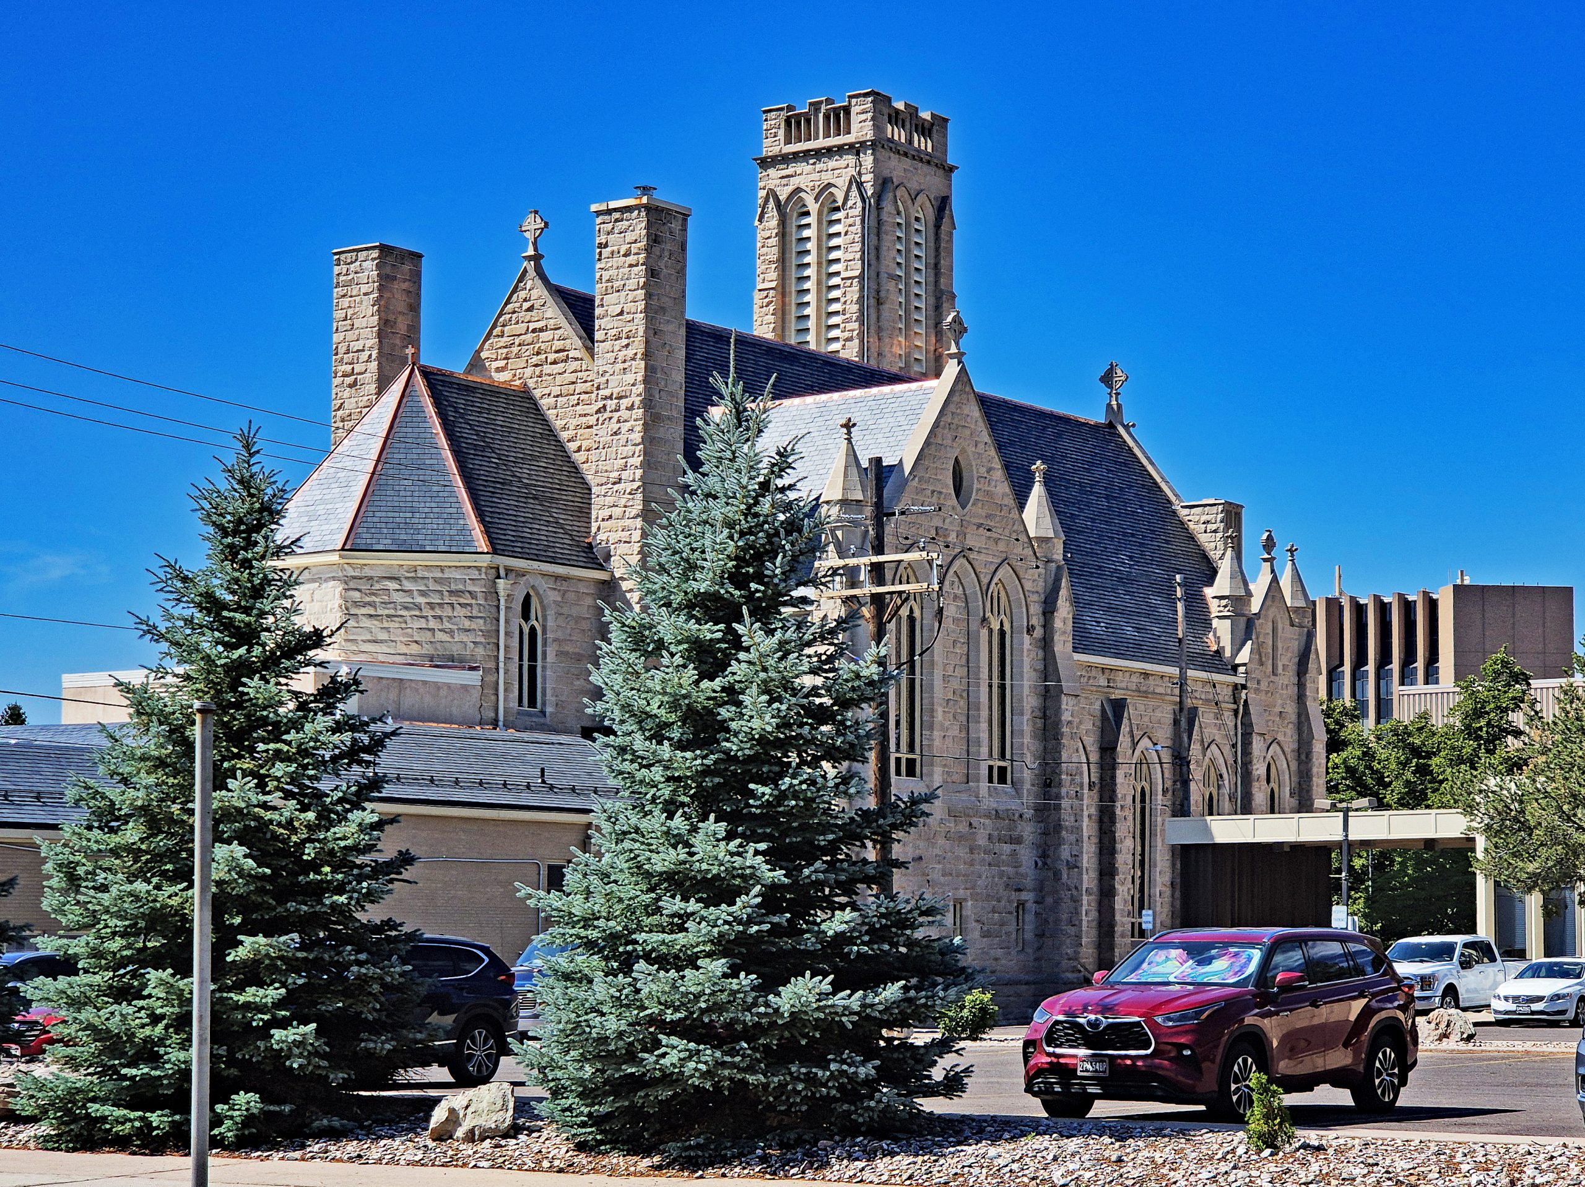
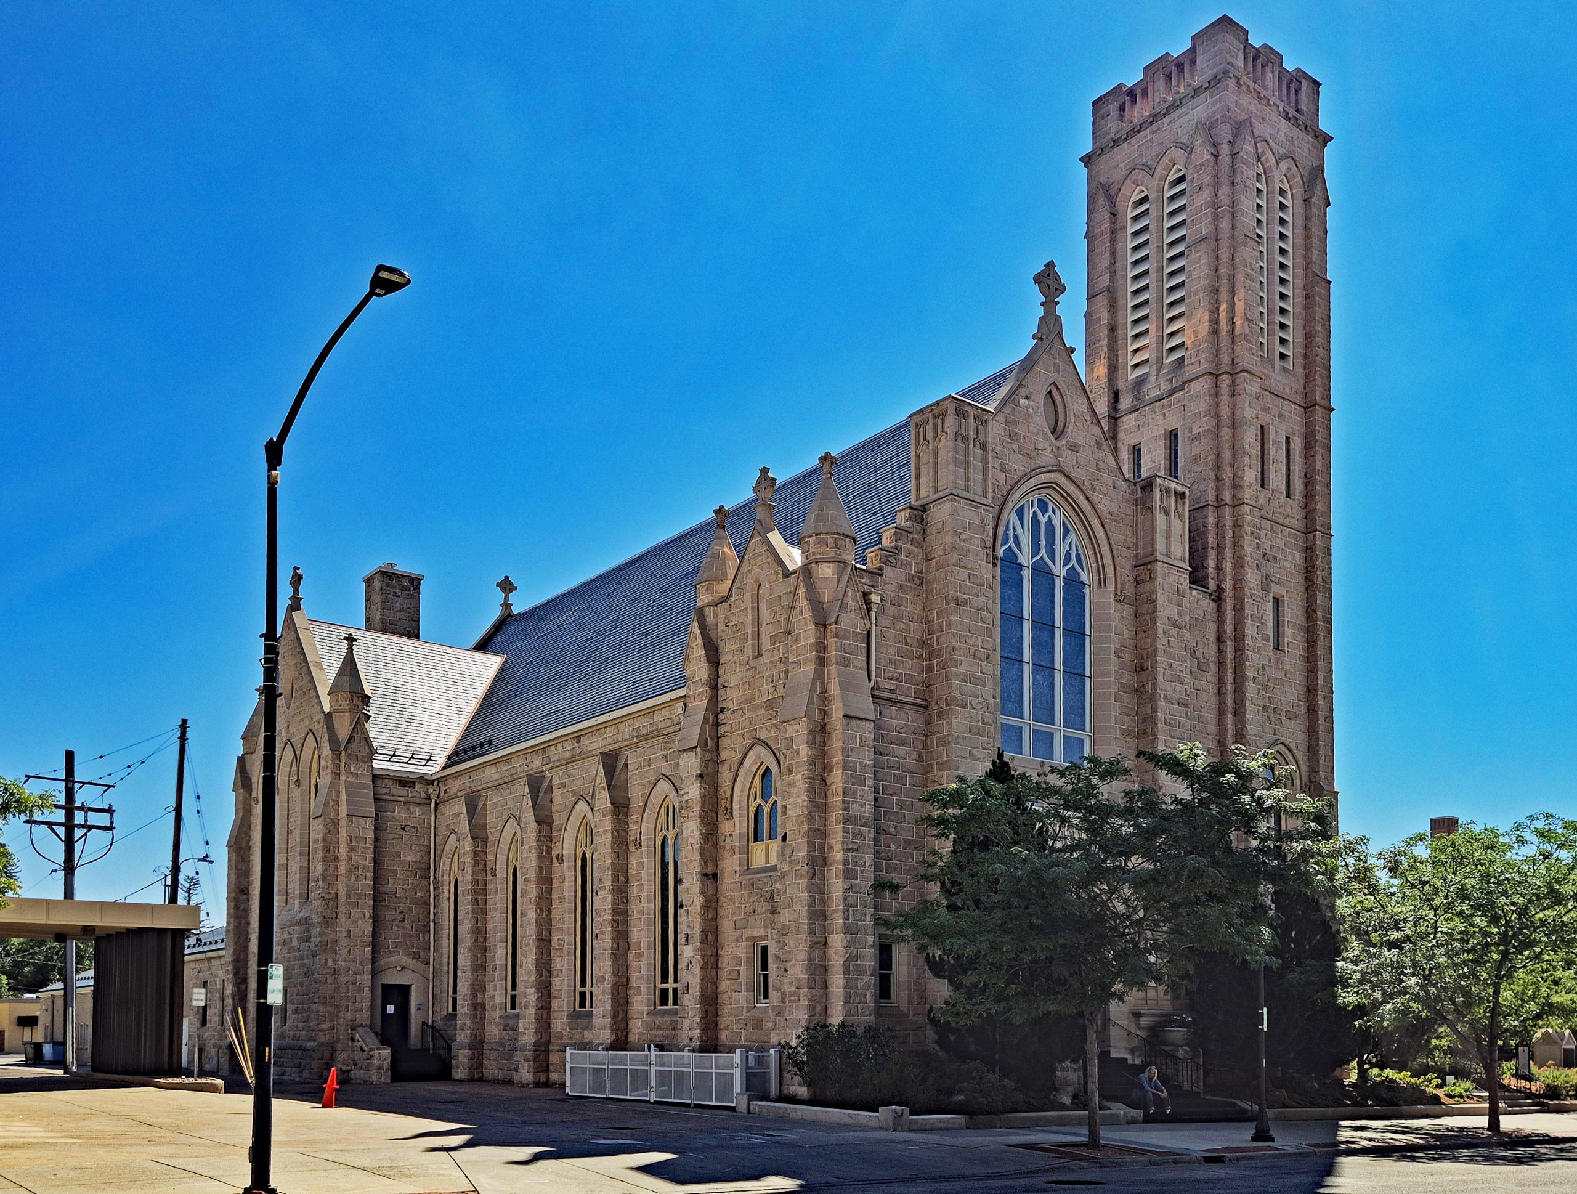
The architectural scale shifted dramatically as I approached the imposing Cathedral of St. Mary. Built between 1906 and 1909 from gray sandstone quarried from the nearby Iron Mountains, this monumental Gothic Revival structure captivates every observer. Viewed from the side, the pointed tracery windows, the steep, dark-gray slate roof, and the mighty, square bell tower dominate the appearance. As I turned the corner, the full splendor of the front facade revealed itself. The large, pointed tracery window with its blue stained glass gleamed in the sunlight directly beneath a stone cross on the roof gable, while the tower with its vertical acoustic arches rose majestically into the sky.
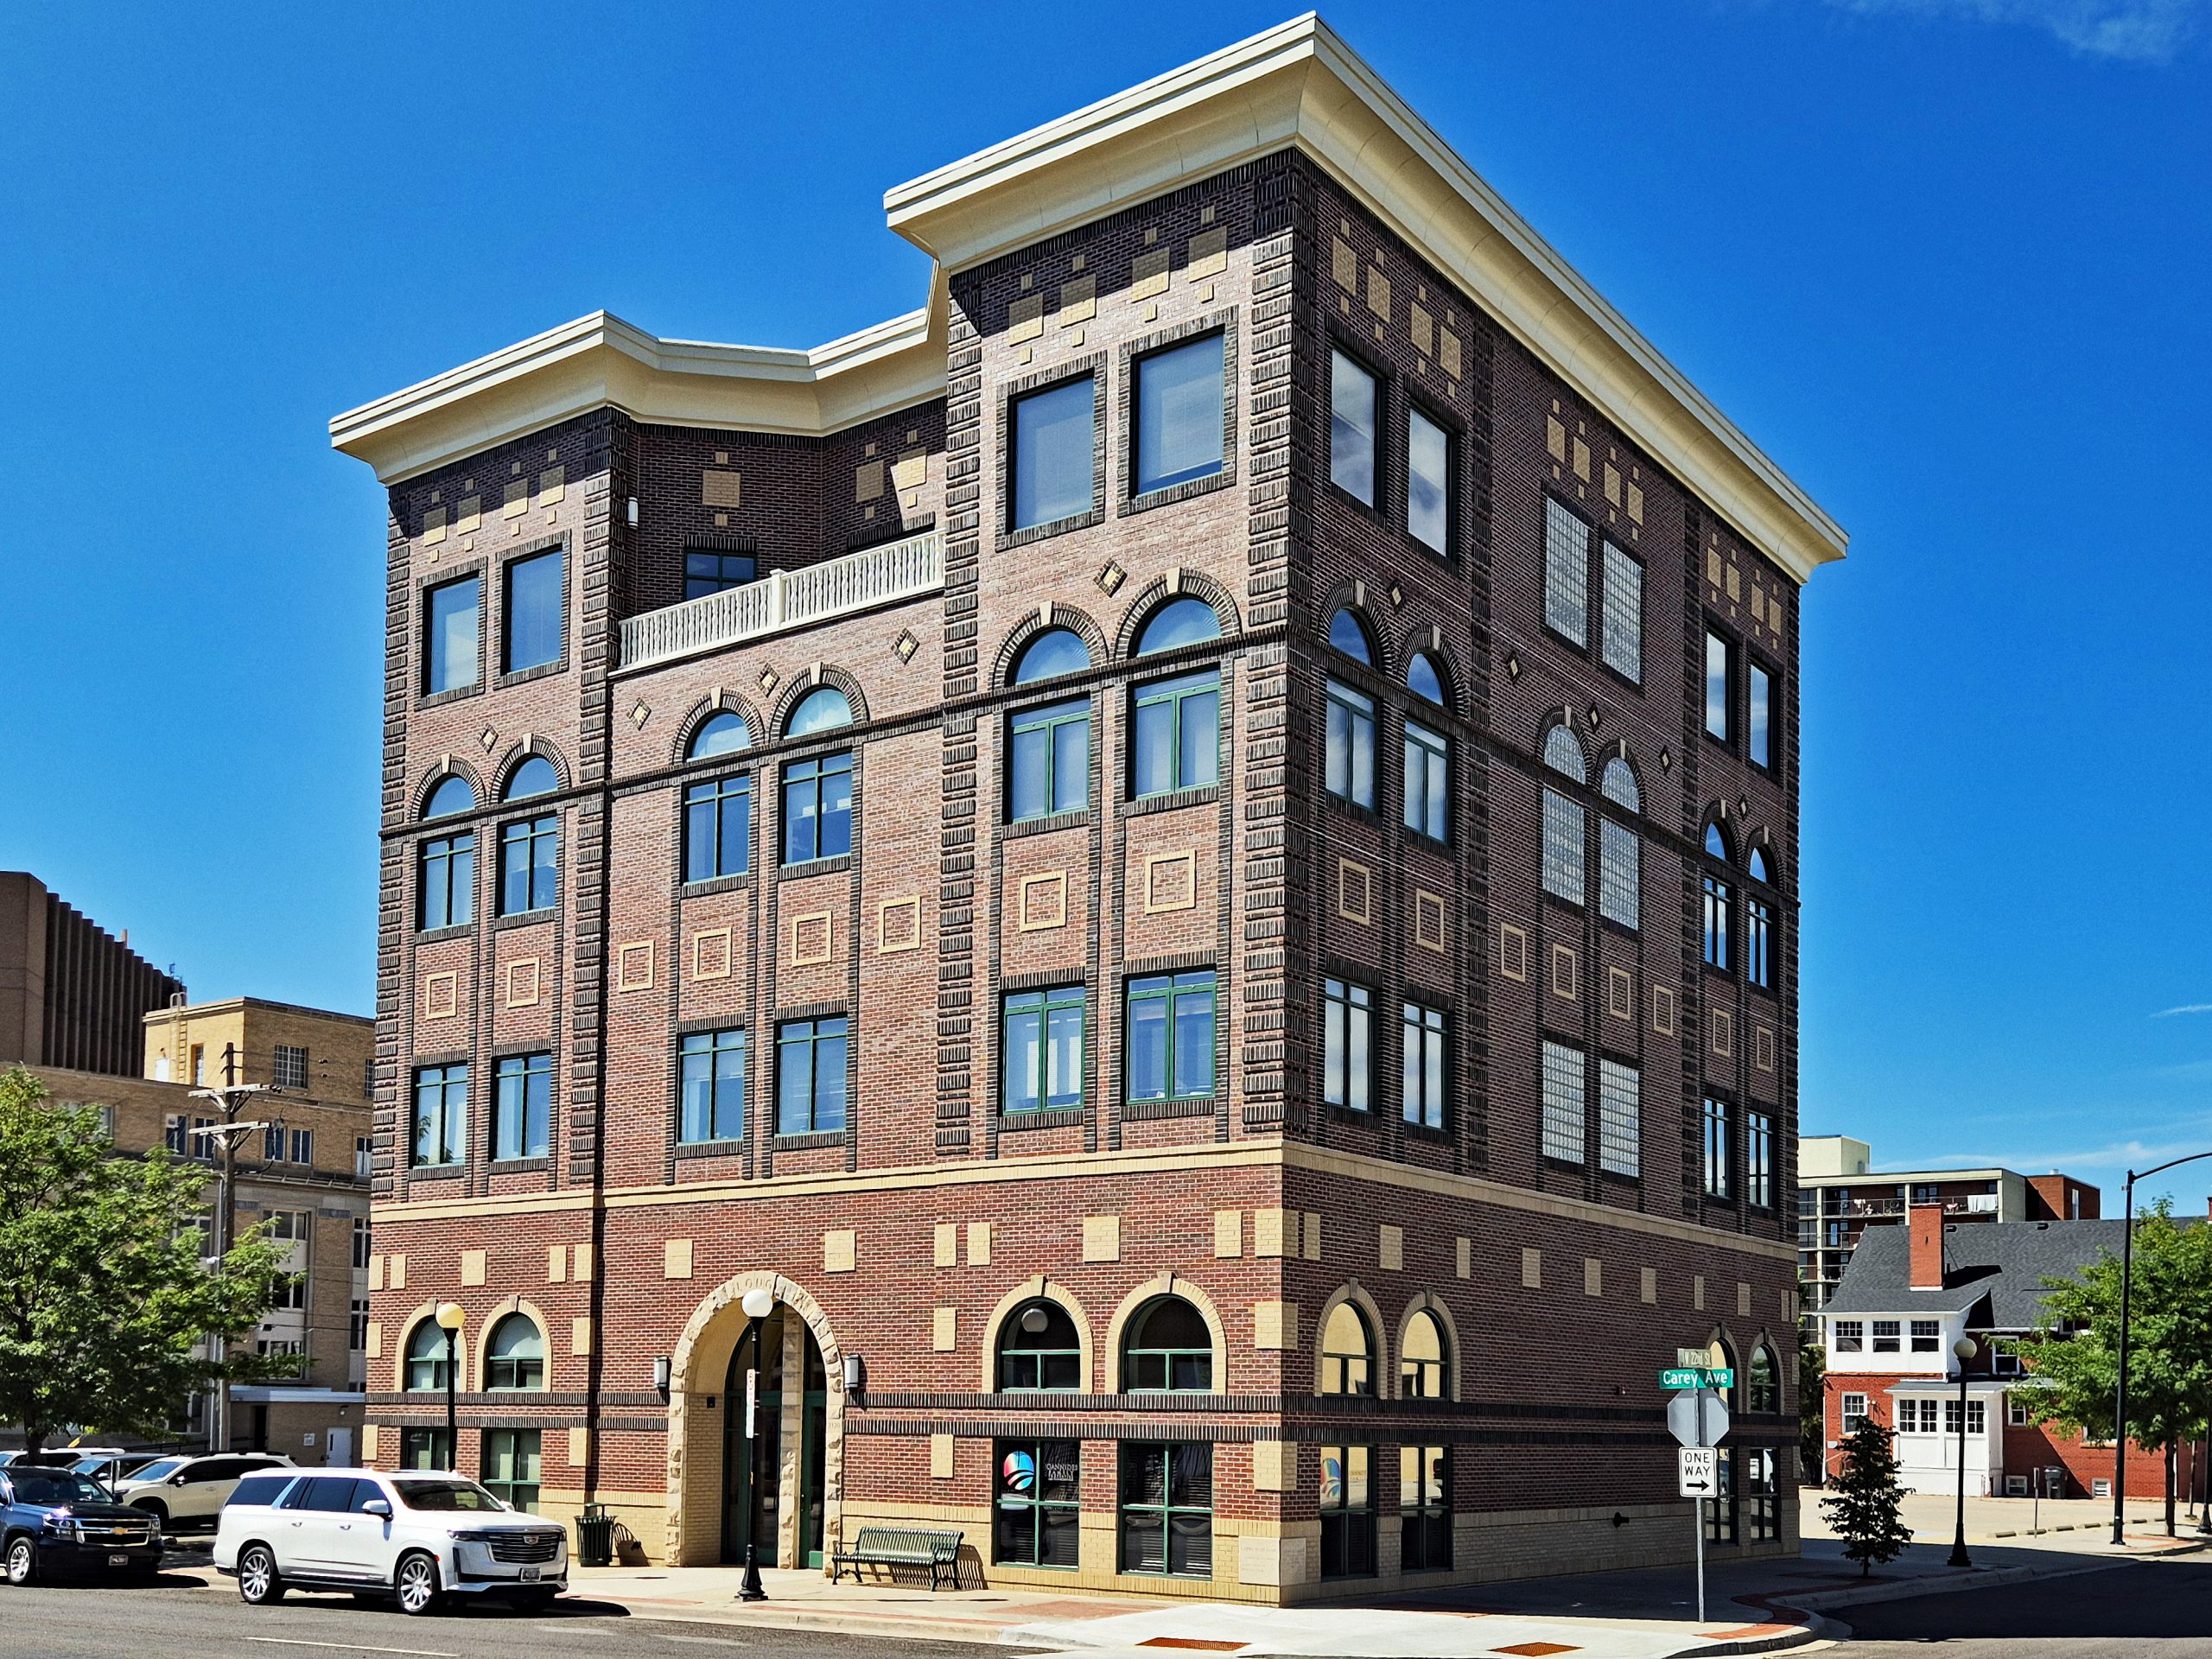
My path continued into the bustling center of Downtown Cheyenne. On a prominent street corner rises the historic Carey Building. Its detailed brick facade with ornate friezes, distinctive arched windows on the upper floor, and a representative grand arched entrance perfectly embodies turn-of-the-century commercial architecture. Directly opposite stands the First Presbyterian Church. It was also built in the Gothic Revival style in the mid-1920s, but distinguishes itself with its light, beige ashlar stone. Its massive, crenellated bell tower and the decorated stained-glass window above the entrance portal form an impressive ensemble of sacred architecture.
Gallery: Monumental Sacred and Urban Architecture

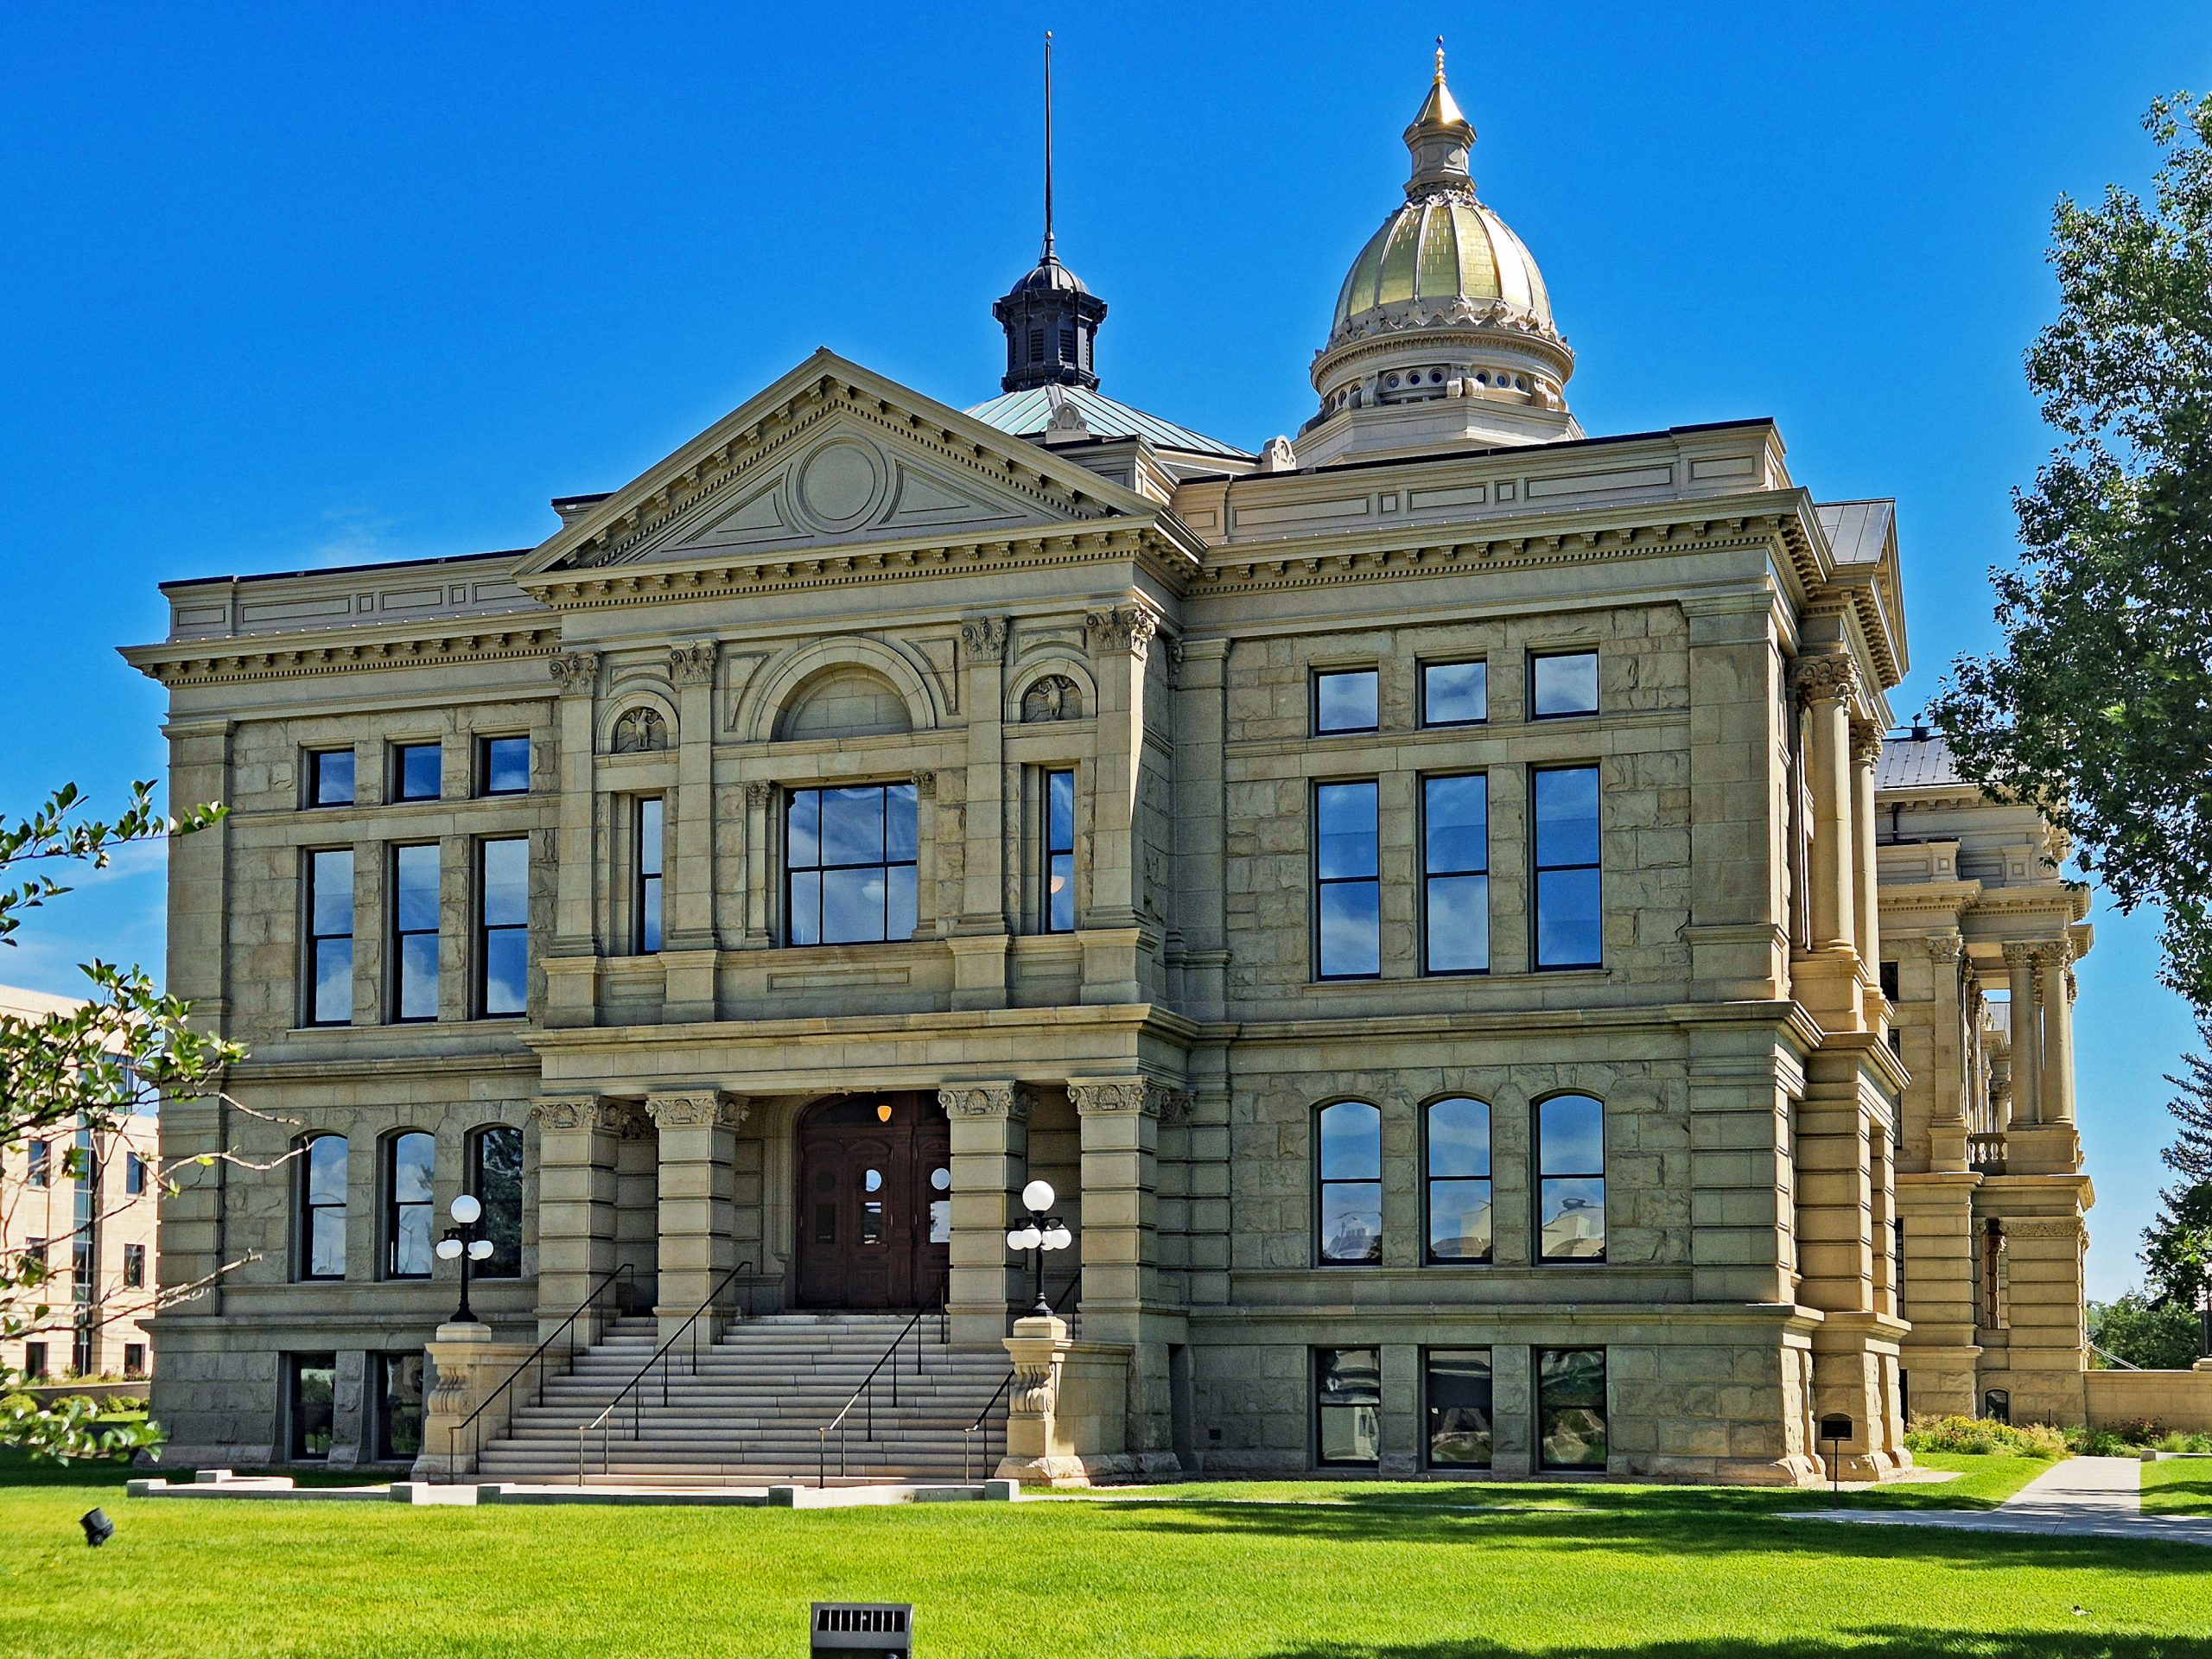
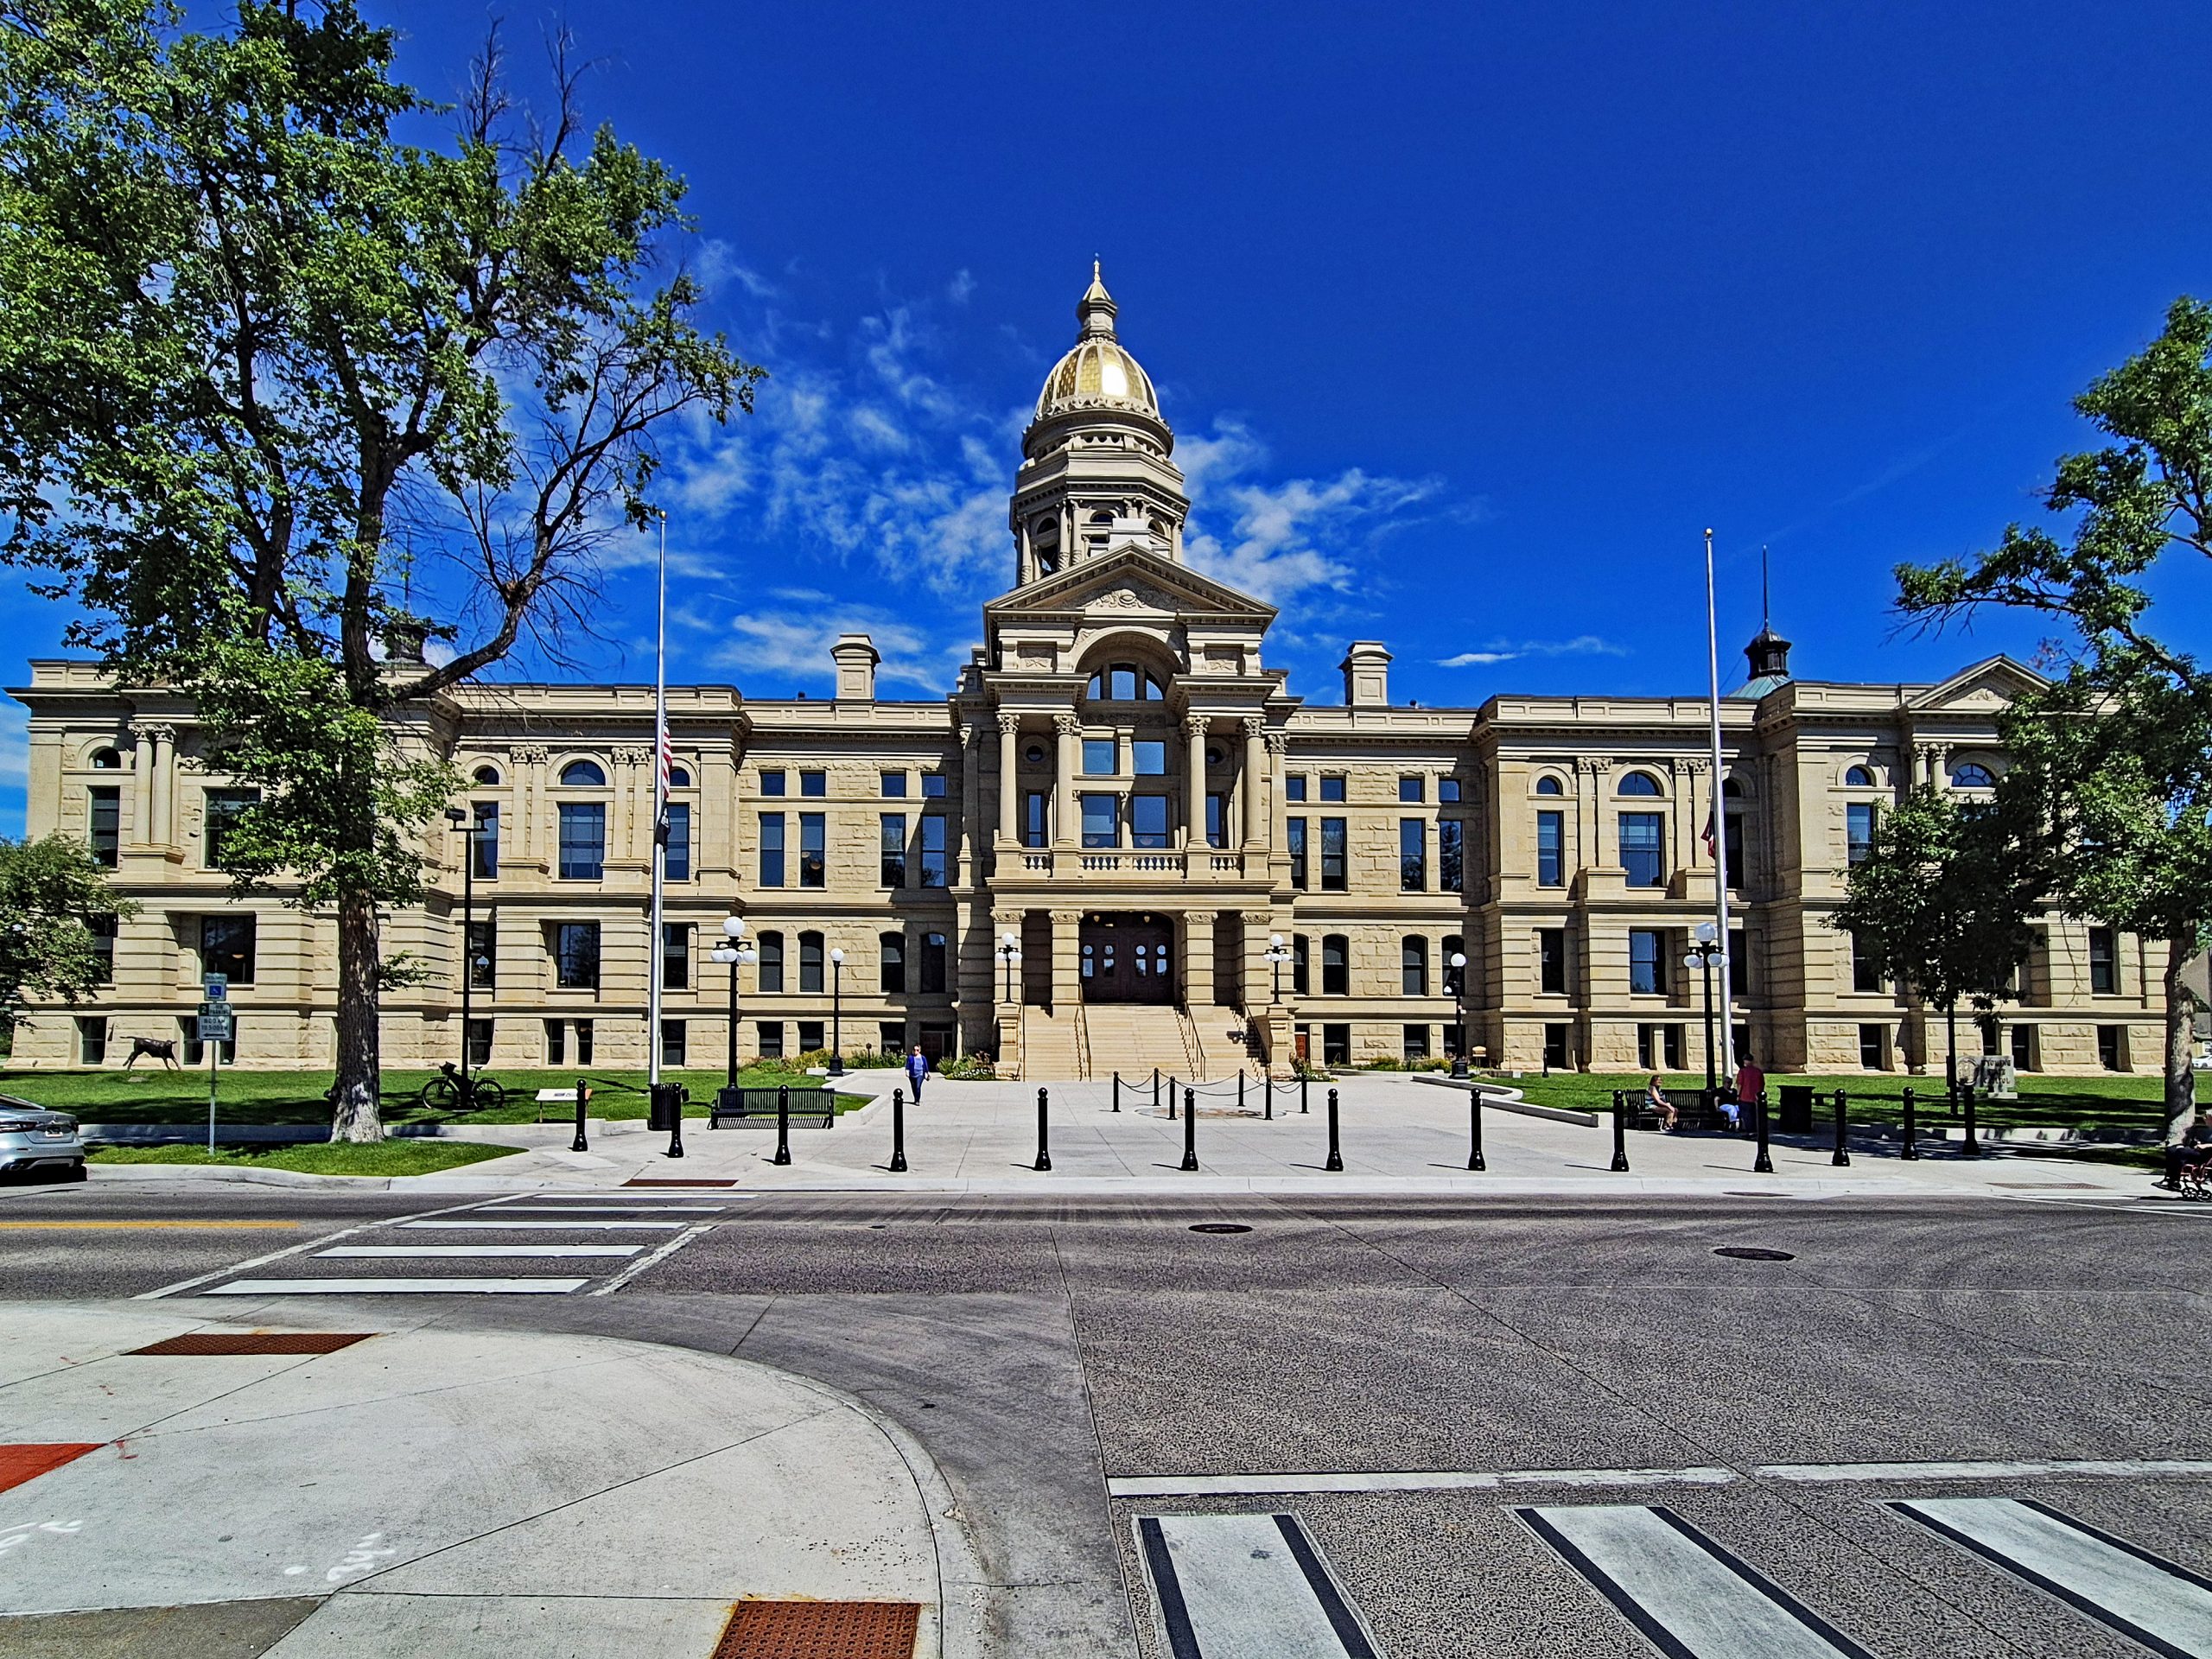
Finally, I reached the undisputed landmark of the city: the majestic Wyoming State Capitol. The political center of the state was built in the Corinthian style using local sandstone. Even when viewed from the side, the symmetrical east facade fascinates with its fine rows of windows and triangular gable. Towering above it all is the famous dome, gilded with 24-karat gold leaf, which shines like a beacon in the sun. The full front view from Capitol Avenue is simply breathtaking. The expansive Renaissance Revival masterpiece stretches across the entire field of vision, flanked by tall flagpoles and mature trees.
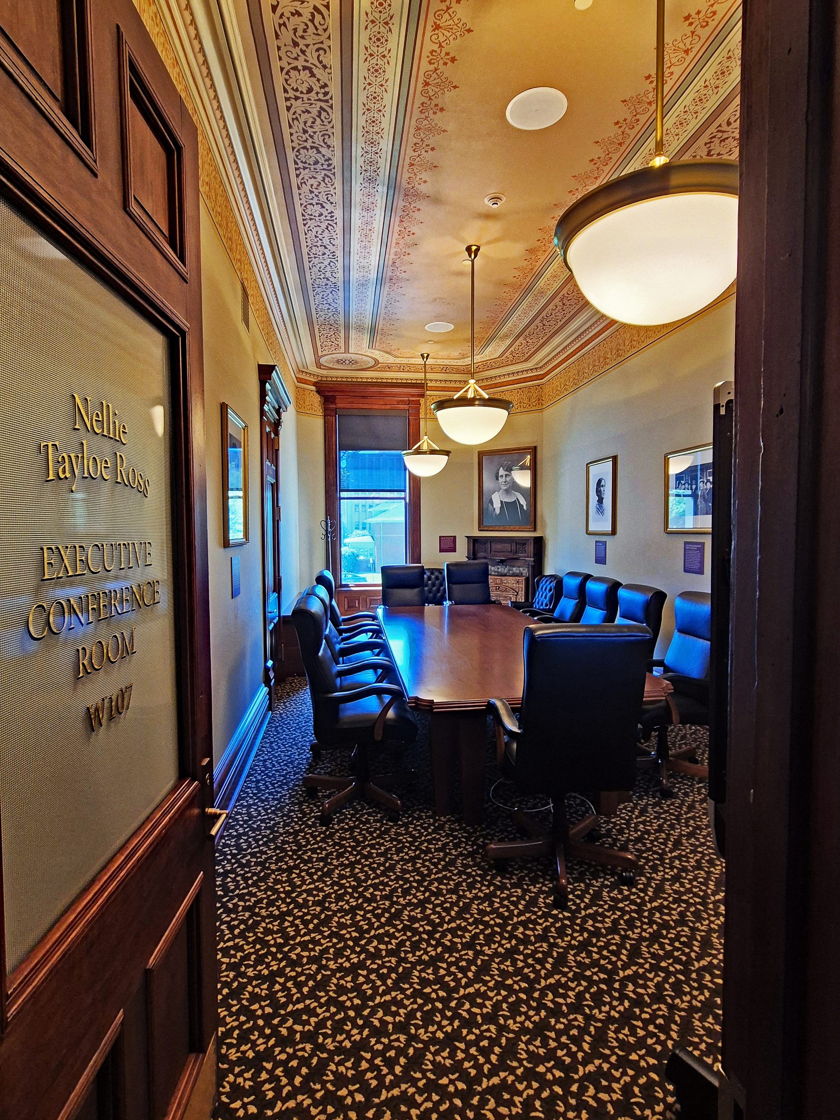
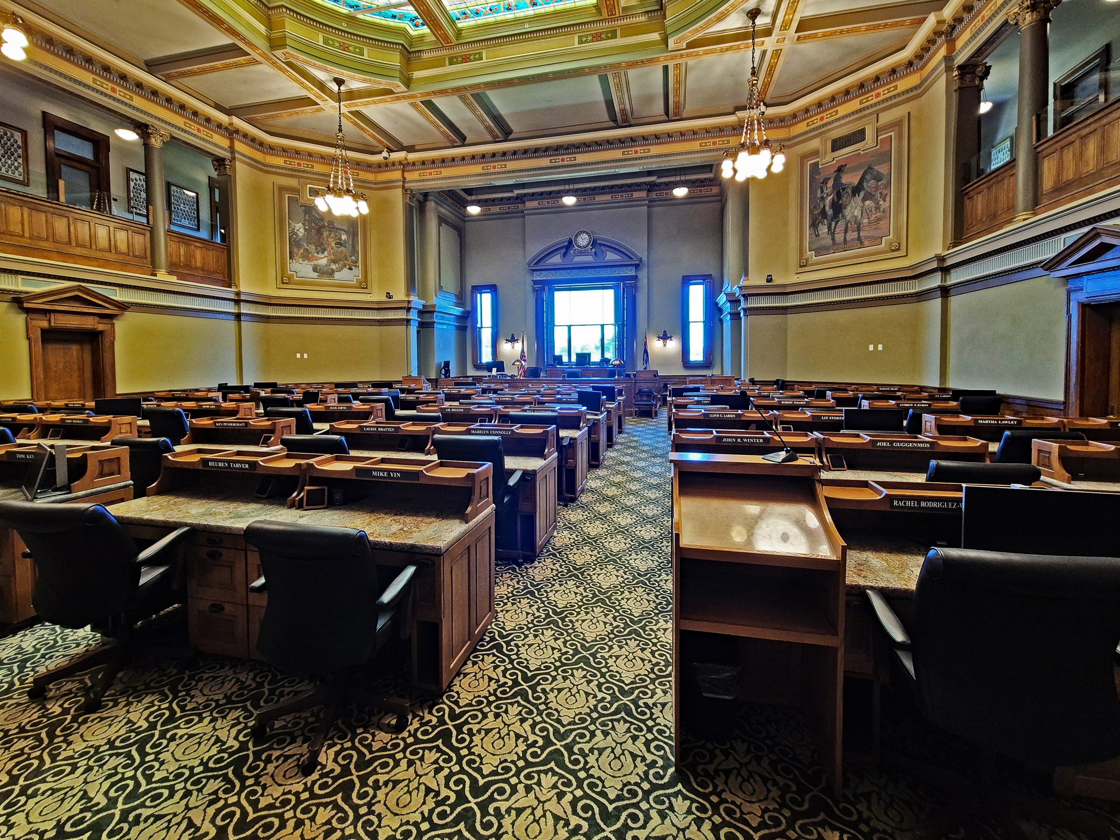
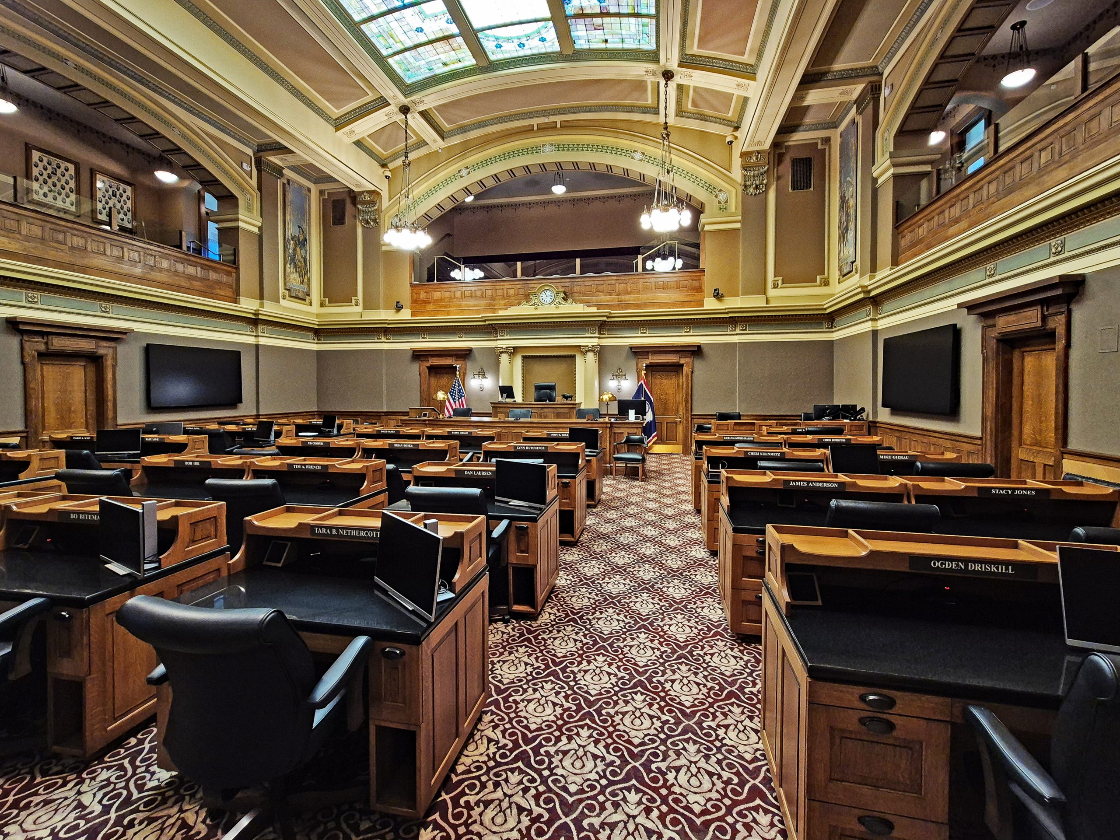
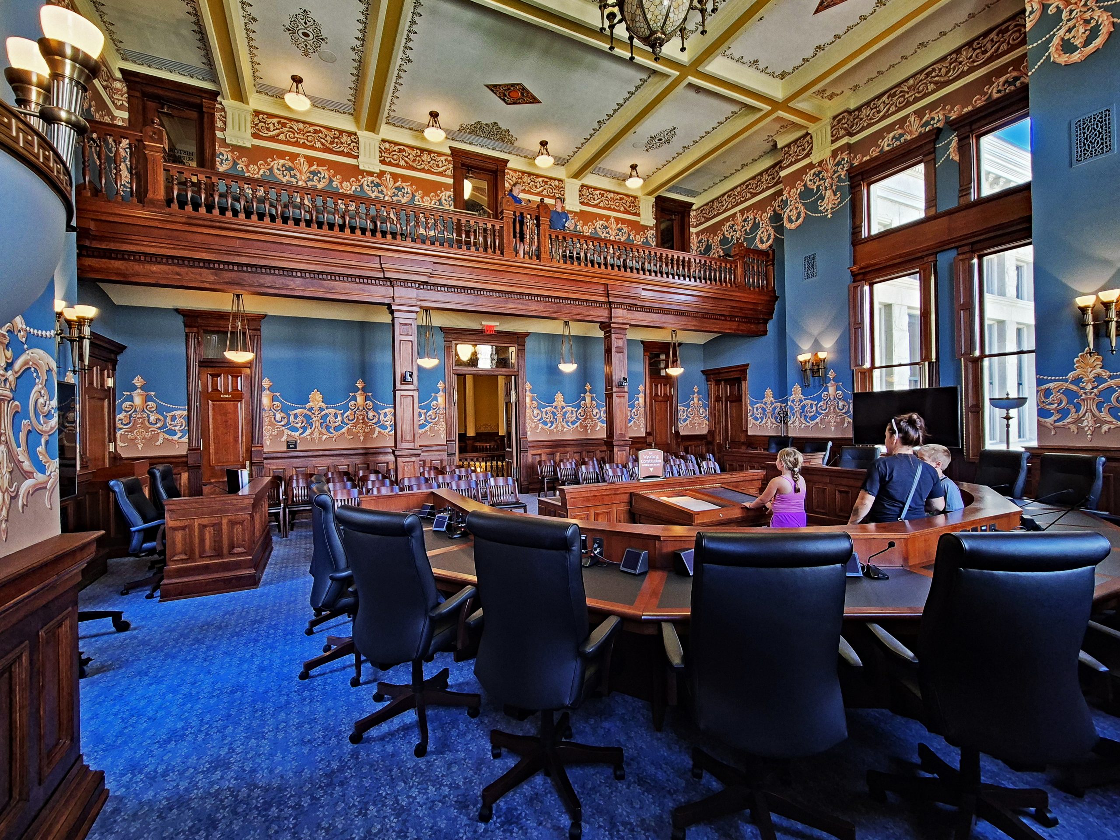
The interior of the Capitol almost surpasses its exterior grandeur. Here, Wyoming’s rich history comes to life. In the Nellie Tayloe Ross Executive Conference Room, a framed portrait honors the governor of the same name, who in 1925 became the first woman in US history to assume this high office. The room features an elaborately painted ceiling with historic patterns and a gleaming wooden conference table. The chamber of the House of Representatives (Wyoming House of Representatives Chamber) almost took my breath away: a vast room filled with dark wood desks beneath a deep coffered ceiling, at the center of which a colorful stained-glass skylight is embedded. Large paintings depicting historic Western scenes adorn the walls. The neighboring Senate chamber (Wyoming Senate Chamber) presents itself in an elegant horseshoe shape on an opulently patterned, red-and-beige carpet under a magnificent vaulted ceiling. The crowning glory of the interior rooms was the old historic Supreme Court chamber (Historic Supreme Court Chamber). With its vibrant blue walls, gold-orange stucco ornaments, and a monumental dark wood viewing gallery, it exudes an incomparable, solemn dignity.
Gallery: The Heart of Politics and History
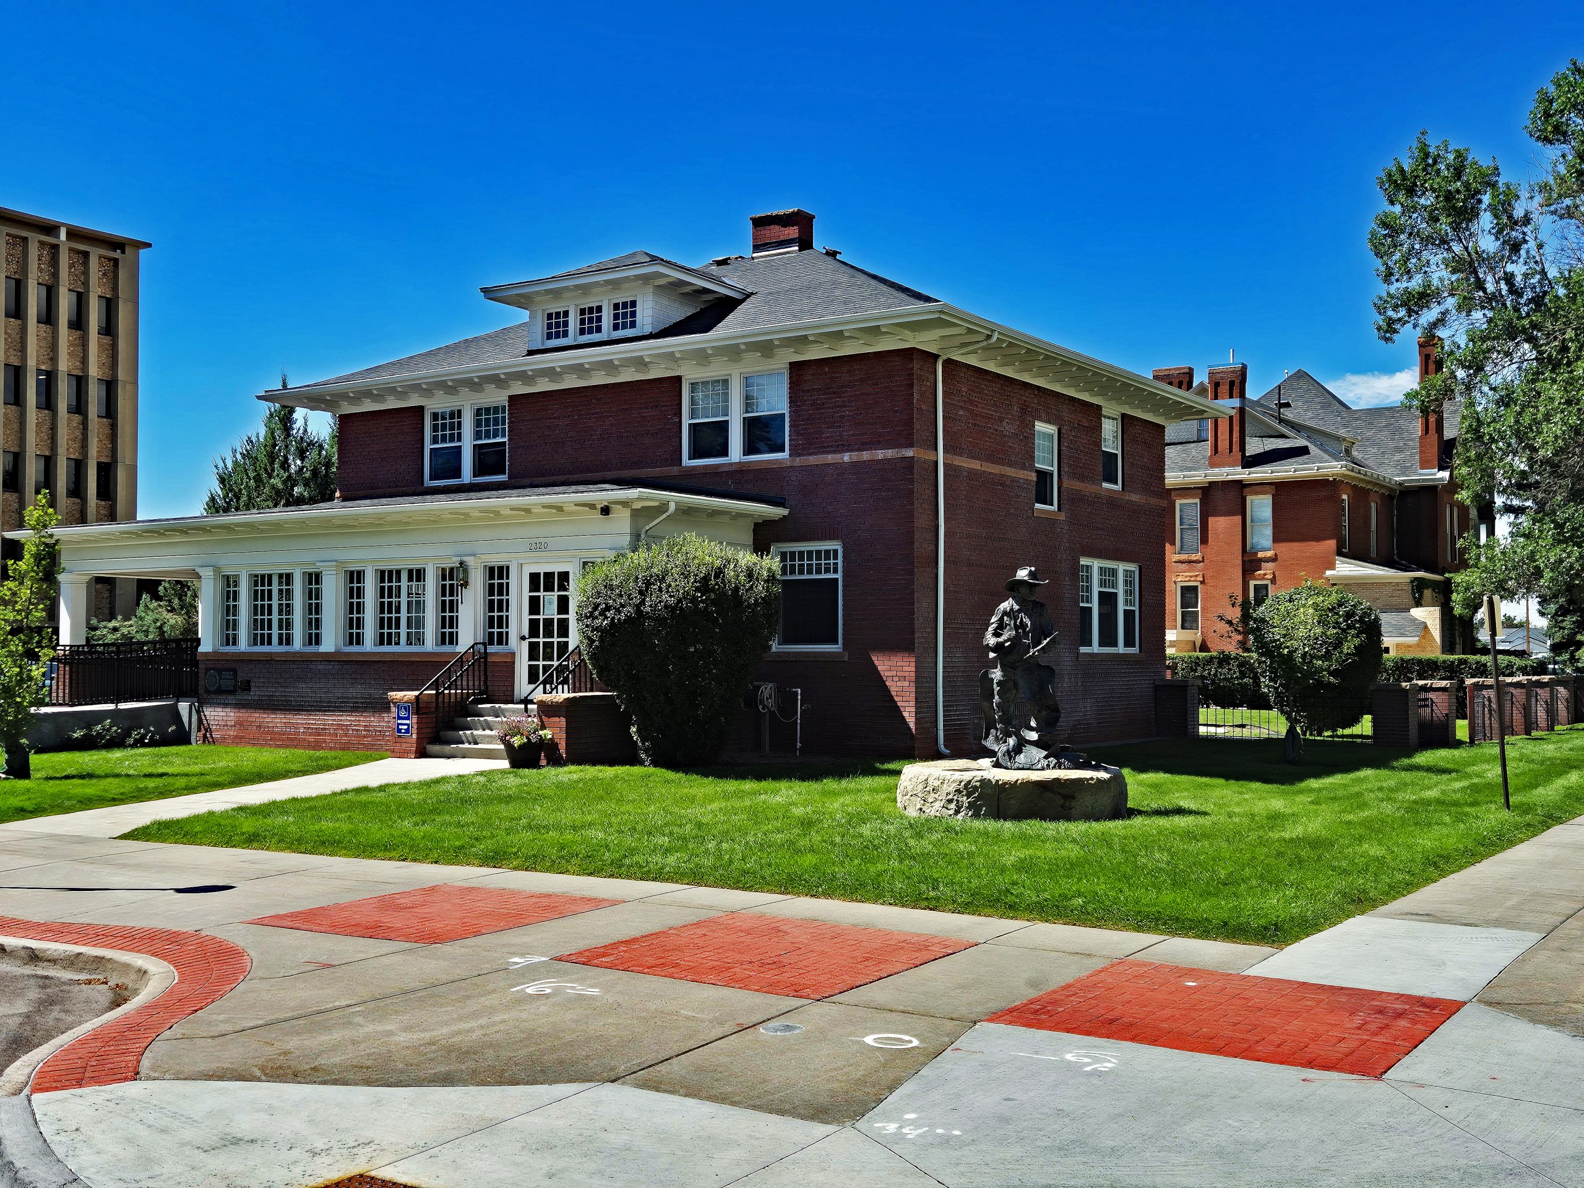
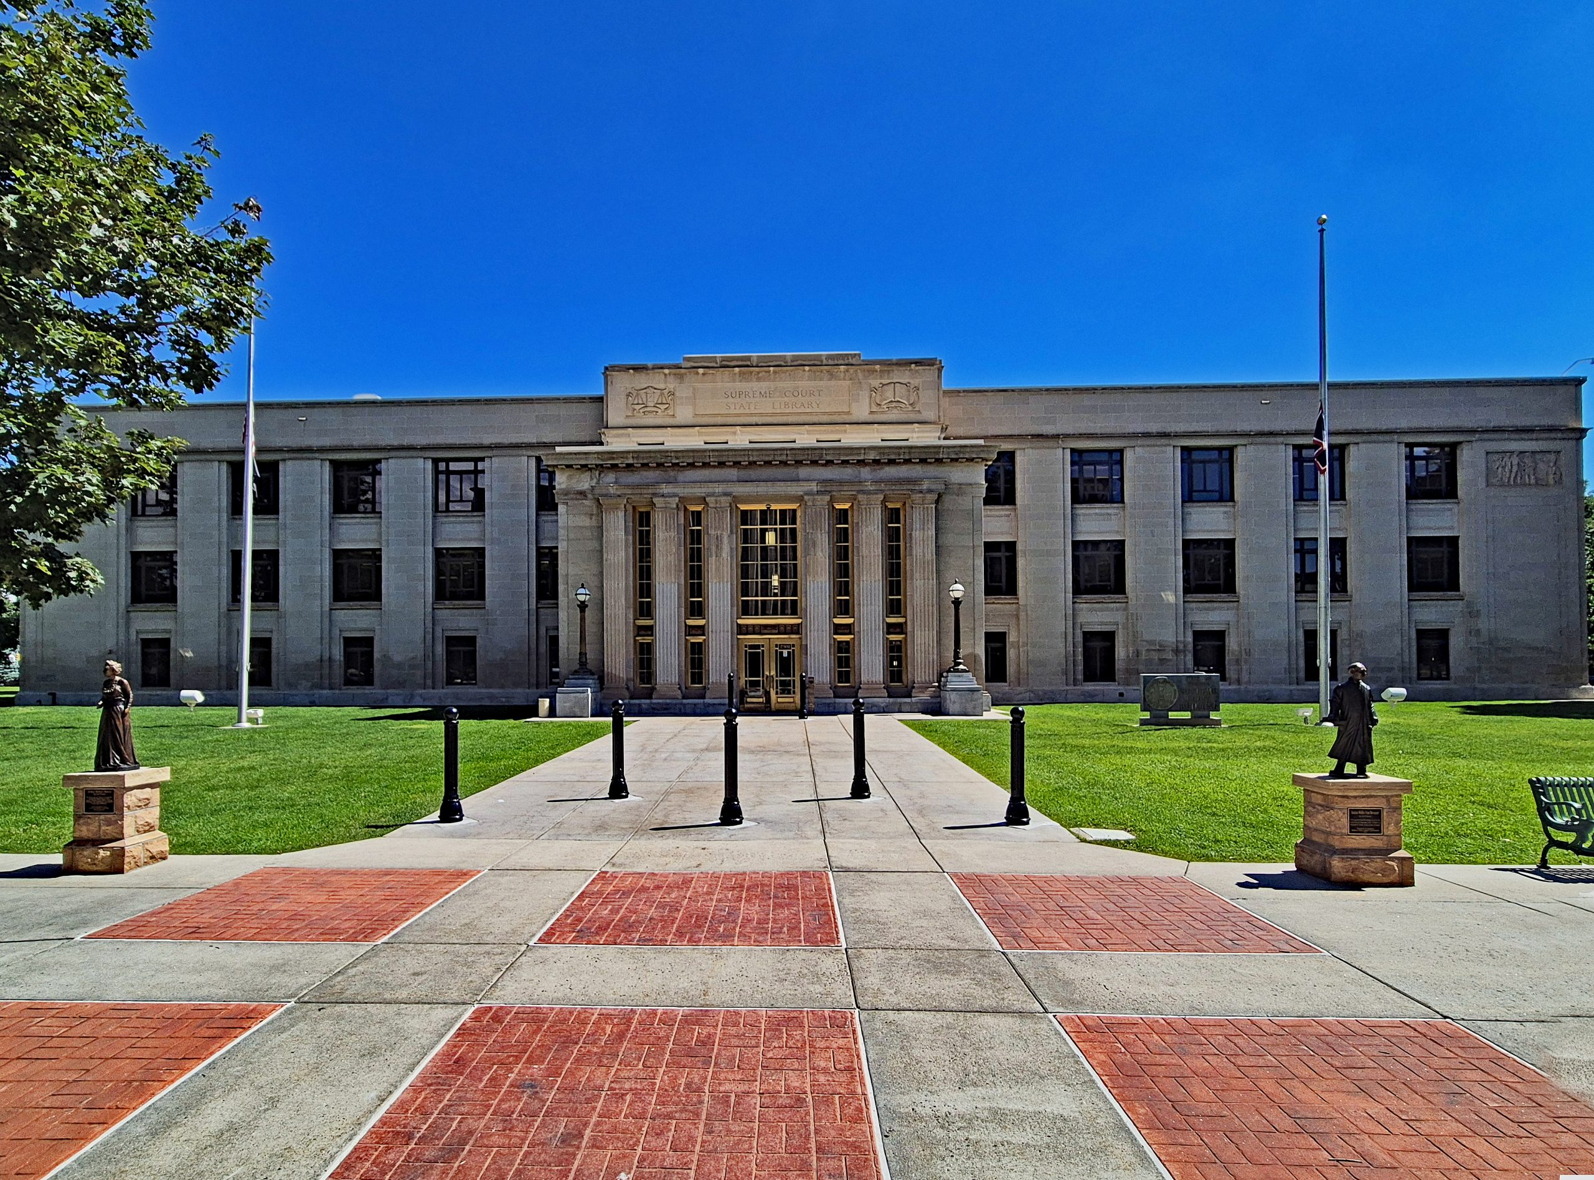
Back out in the bright daylight, I continued my exploration on the expansive Capitol Square. Directly opposite the seat of government stands the historic Mullens-Hay House, which is used today as administrative offices. The two-story brick building with its wide-overhanging hip roof blends in harmoniously. On its perfectly manicured lawn, a bronze statue of a kneeling cowboy catches the eye. Just a few steps further rises the Wyoming Supreme Court Building. Built in a monumental neoclassical style, this structure serves as the architectural and judicial counterpart to the Capitol. Its strict, light stone facade is accented by tall classical columns and golden window frames.
In front of the courthouse, two significant monuments line the path. On one side stands the life-sized bronze statue of Justice Willis Van Devanter, the first jurist from Wyoming to ascend to the US Supreme Court. His statue on the natural stone pedestal radiates scholarly dignity. On the other side, the monument “Promise of the Prairie” touched me deeply. The detailed sculpture of a three-member pioneer family captures the essence of the homesteader era: the father in overalls holds the child protectively in his arm, while the mother leans closely against him. It is a powerful symbol of the family unity that formed the foundation for settling this rugged landscape.
Gallery: Justice and the Heritage of the Pioneers


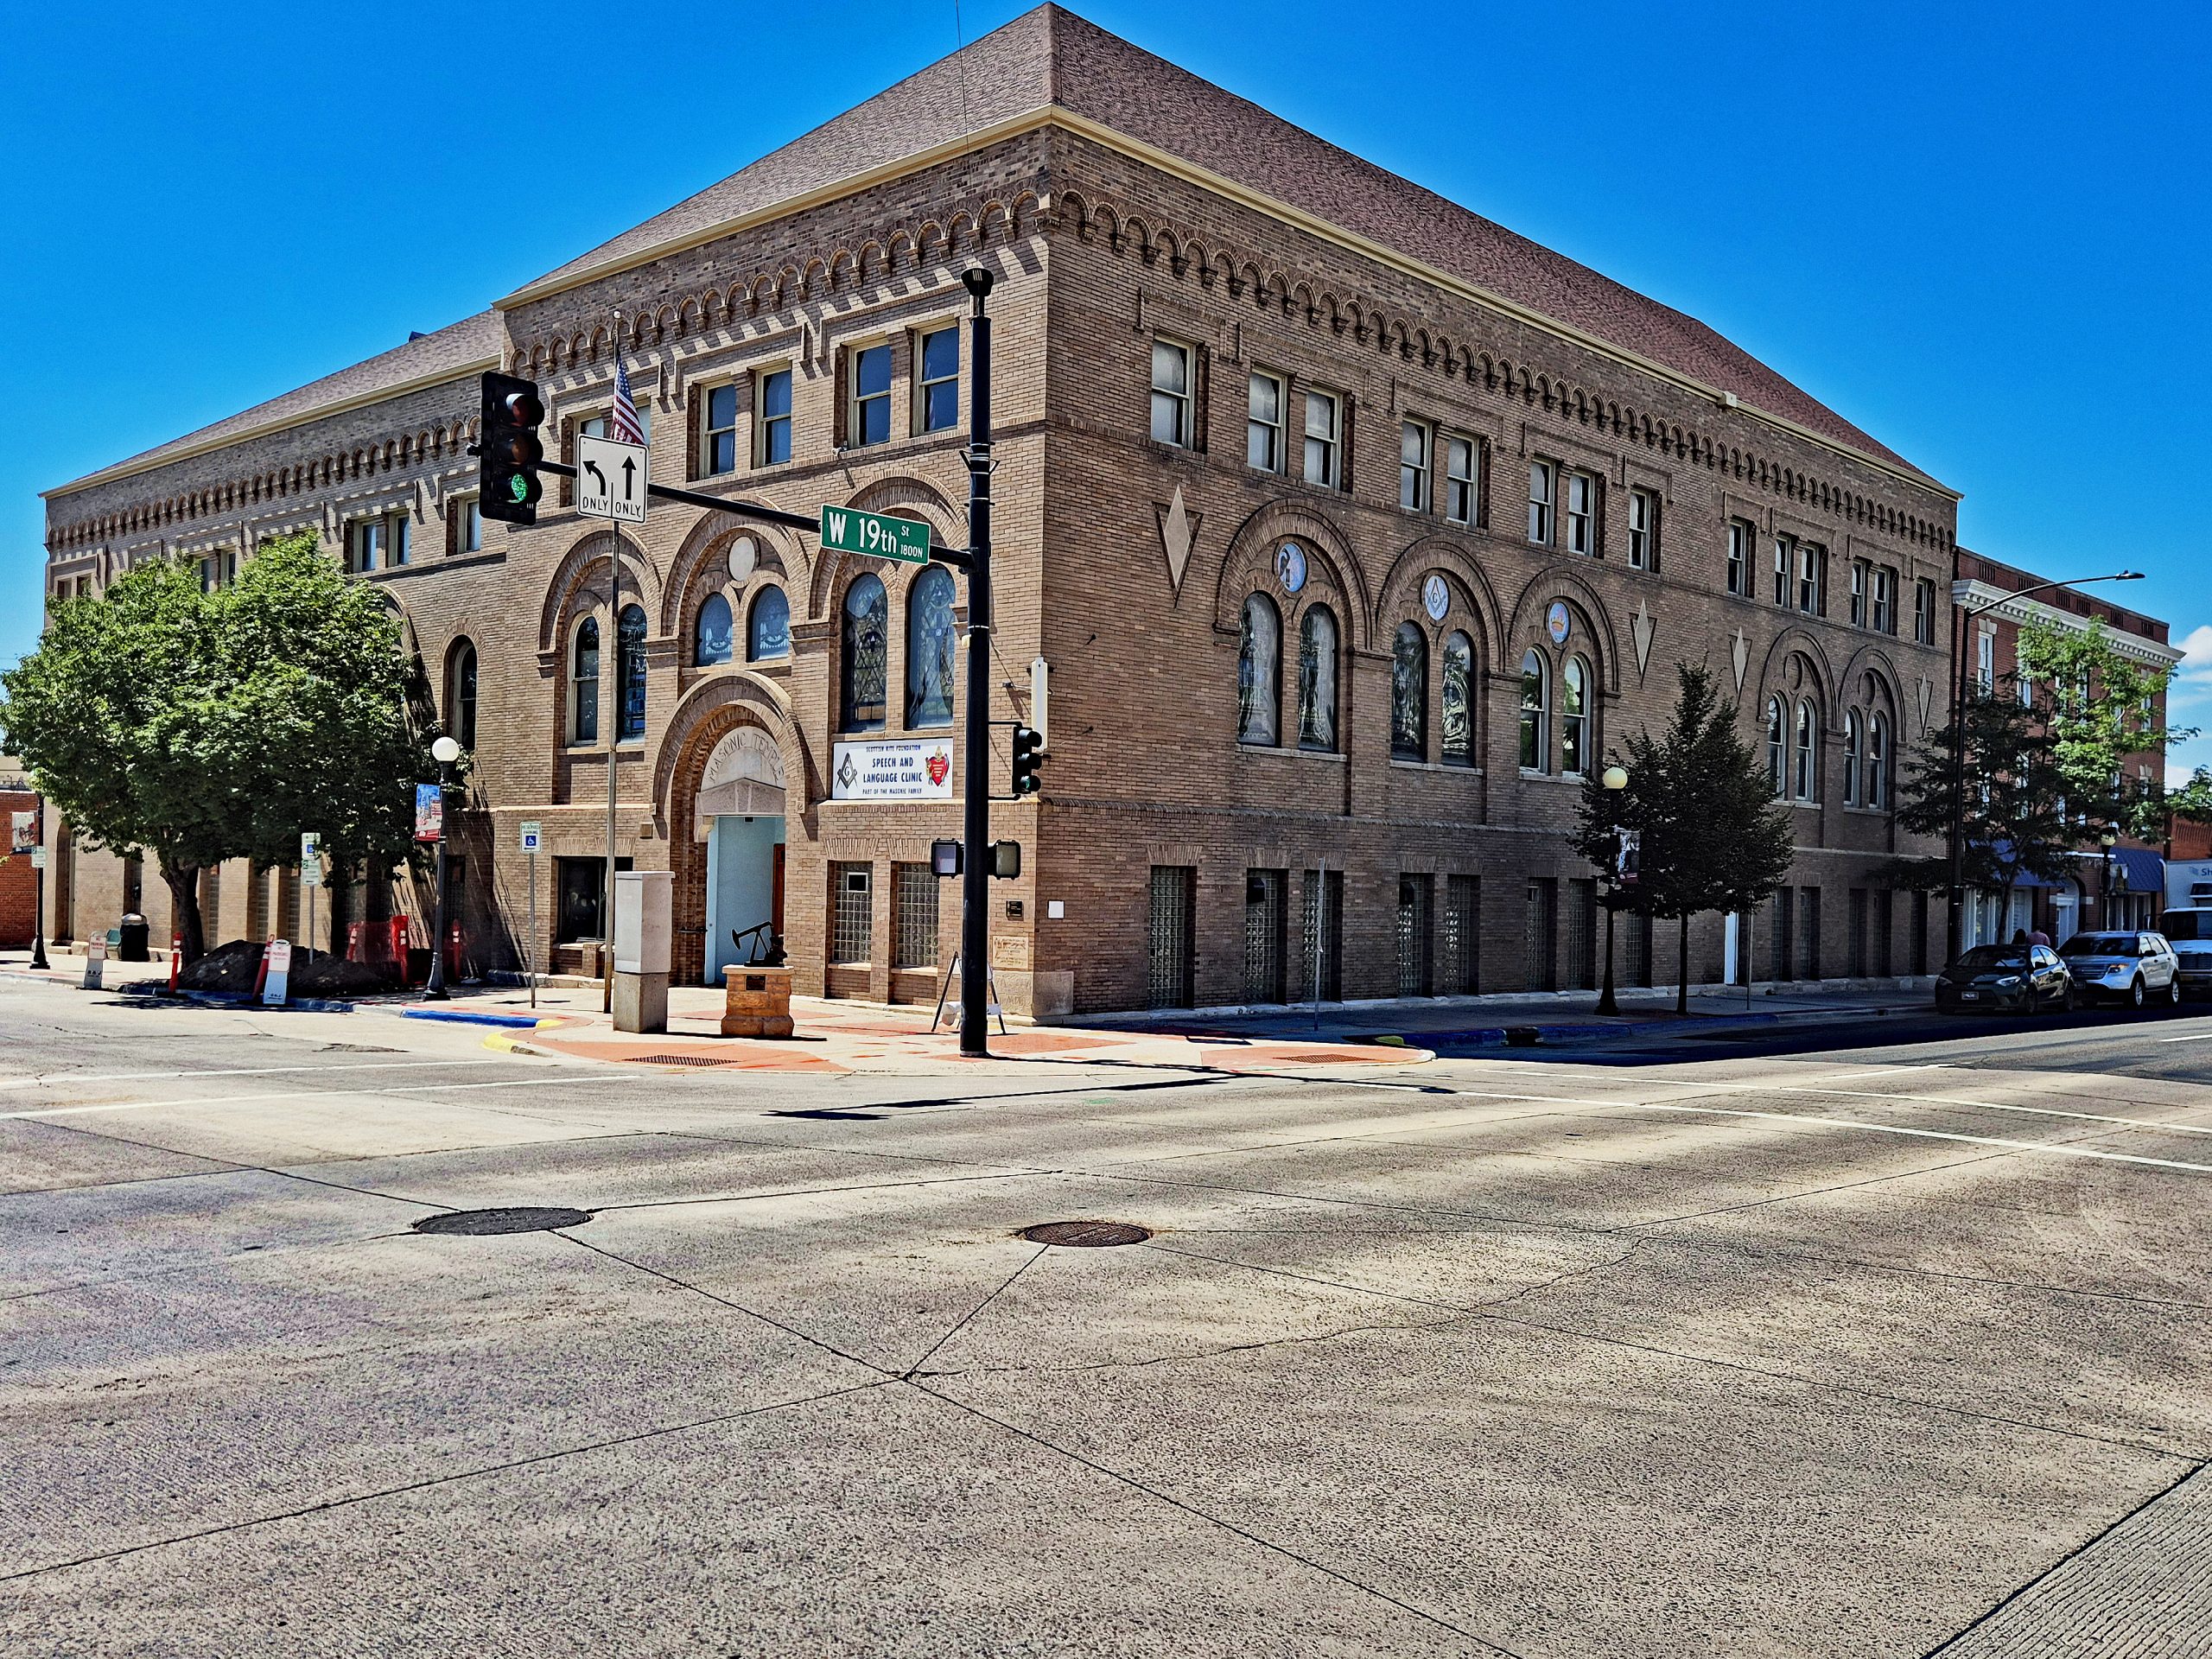
To conclude my eventful tour, I moved back toward the historic transportation routes that once made Cheyenne great. At the intersection with West 19th Street, I passed the monumental Masonic Temple from 1901. The massive brick building in the Second Renaissance Revival style draws the eye with its long rows of arched windows and the magnificent, arched corner portal. A bit further along Central Avenue, I admired St. Mark’s Episcopal Church. Built from reddish-brown sandstone, this church is one of the oldest congregations in the state. Its striking Gothic Revival bell tower was designed after the model of the famous Magdalen College in Oxford, giving the street an almost European flair.
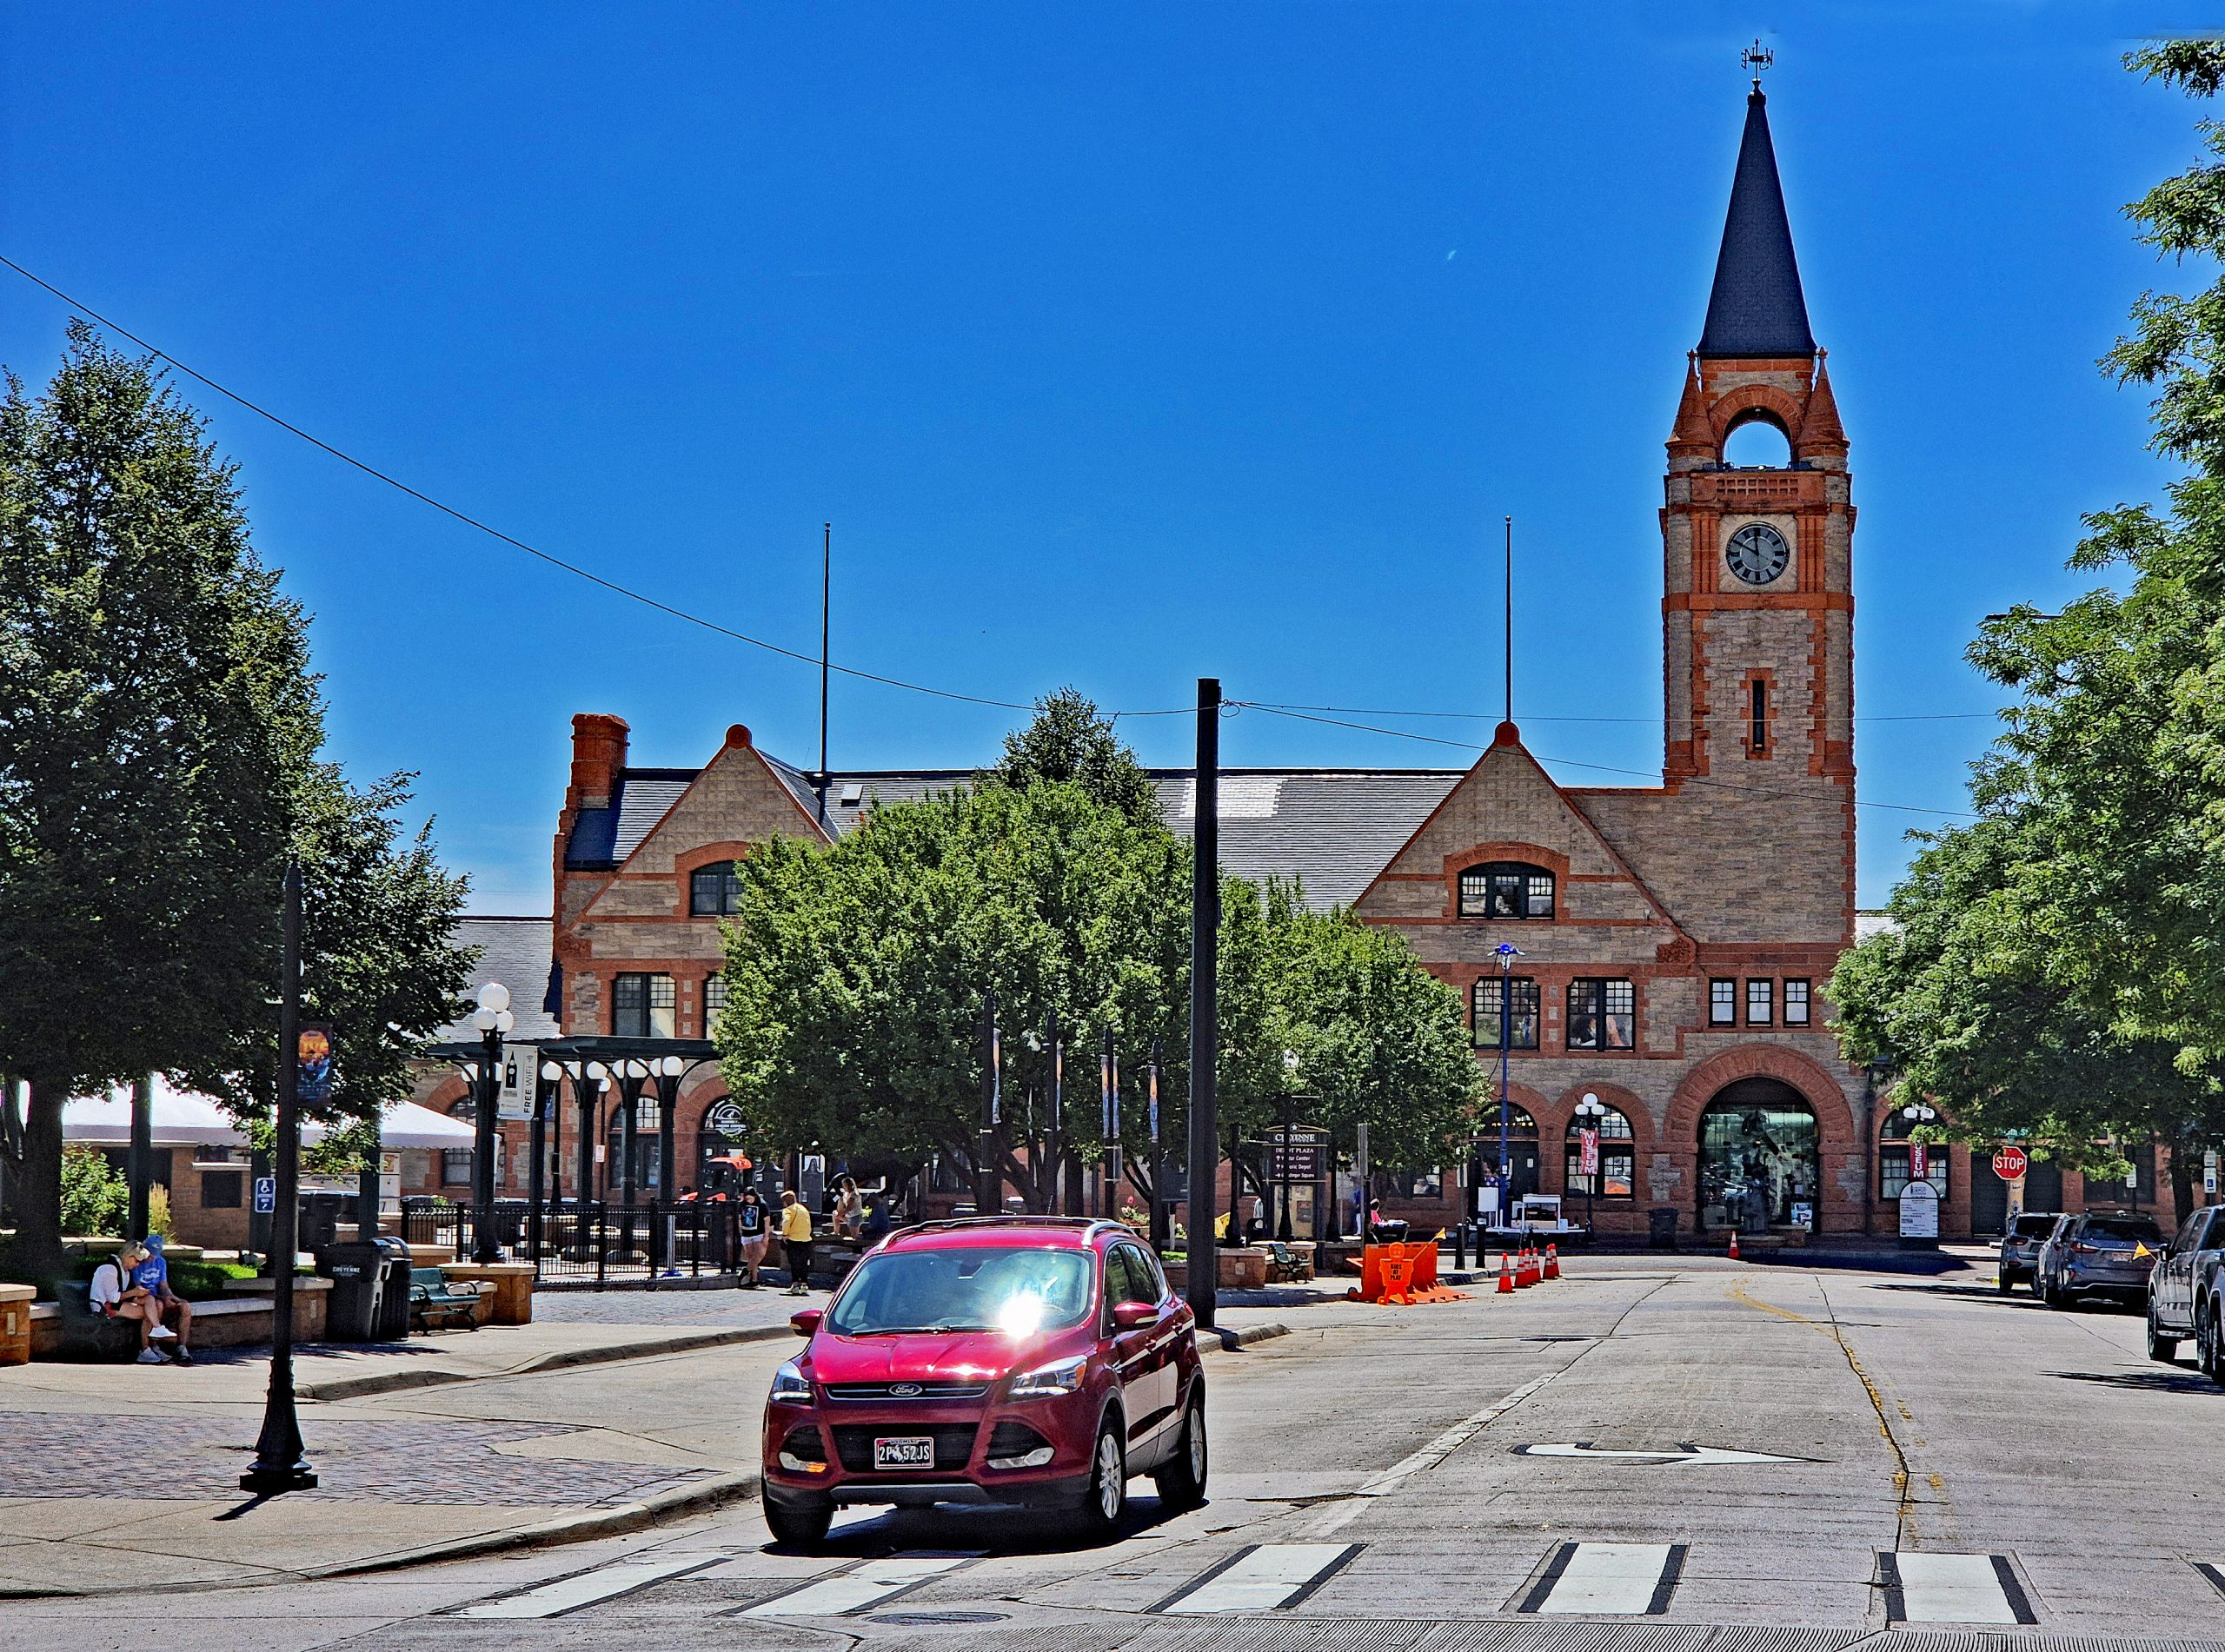
The absolute highlight and perfect final point of my tour was the world-famous Cheyenne Depot Museum. The former Union Pacific Railroad Depot from 1886/1887 is a masterpiece of light and reddish sandstone. Its asymmetrical architecture, pointed roof gables, and the towering clock tower with its dark pointed roof make it one of the most beautiful railroad stations in the United States. Where steam locomotives once brought pioneers to the West, the historic heart of the city now pulses on the wide Depot Plaza. It was the crowning finale of an unforgettable day full of architectural discoveries.
Gallery: The Engines of Progress